Open the architecture.
Custom window and door systems designed around expansive views, refined profiles and seamless indoor-outdoor living.
Explore productsSlim Line designs contemporary window and door systems around the architecture, scale and daily experience of a specific residence — the width of the opening, the direction of the light, the way a room is actually lived in.
We are a window and door manufacturer, not a general remodeler. Every project starts with the opening itself, and the specification follows from that conversation.
About Slim Line


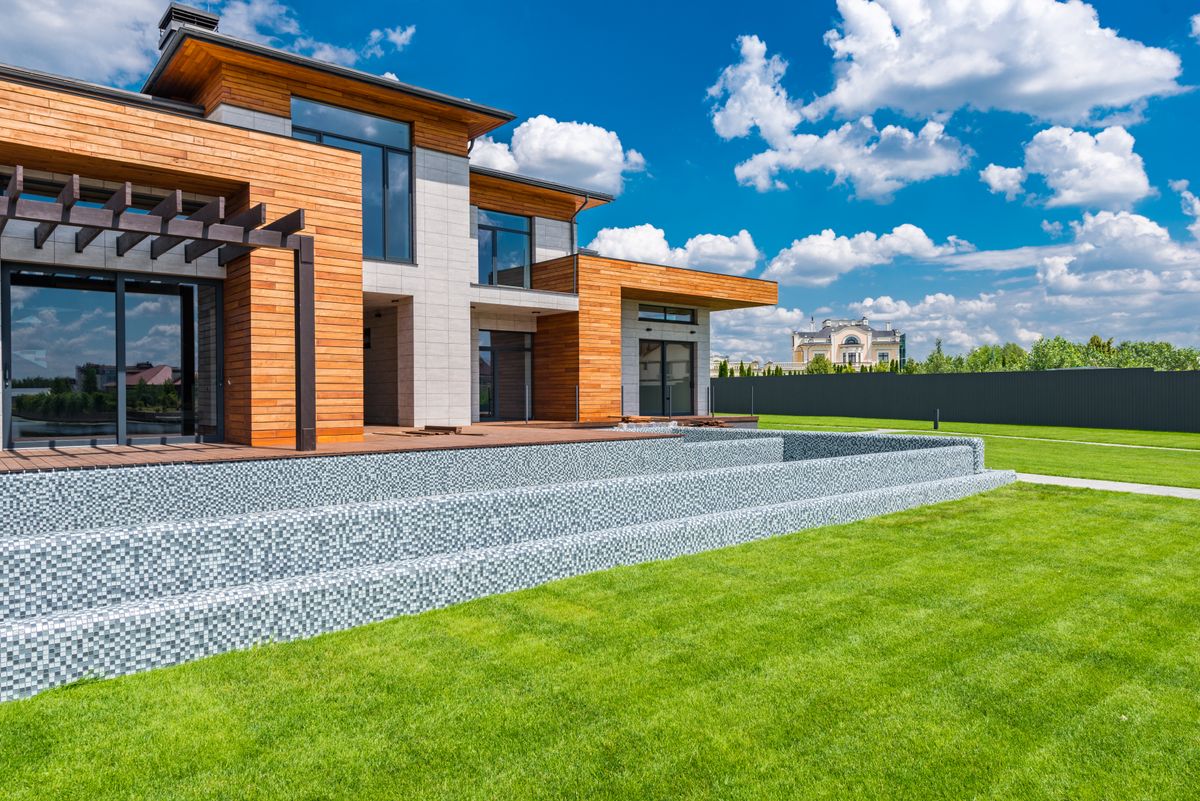
Large glazed openings set the rhythm of the rear elevation and carry daylight deep into the primary living spaces. The window package was drawn to match that language rather than compete with it.
Encino, California — Residential.

From glass and finish guidance to specifications, drawing files and FAQs — the technical material homeowners and design teams actually ask for.

Client testimonial to be supplied. This slot holds a quote from a homeowner, architect or builder, collected and approved in writing before launch.
Bring us the opening — plans, a sketch or a photograph of the wall. We will come back with the systems worth considering.