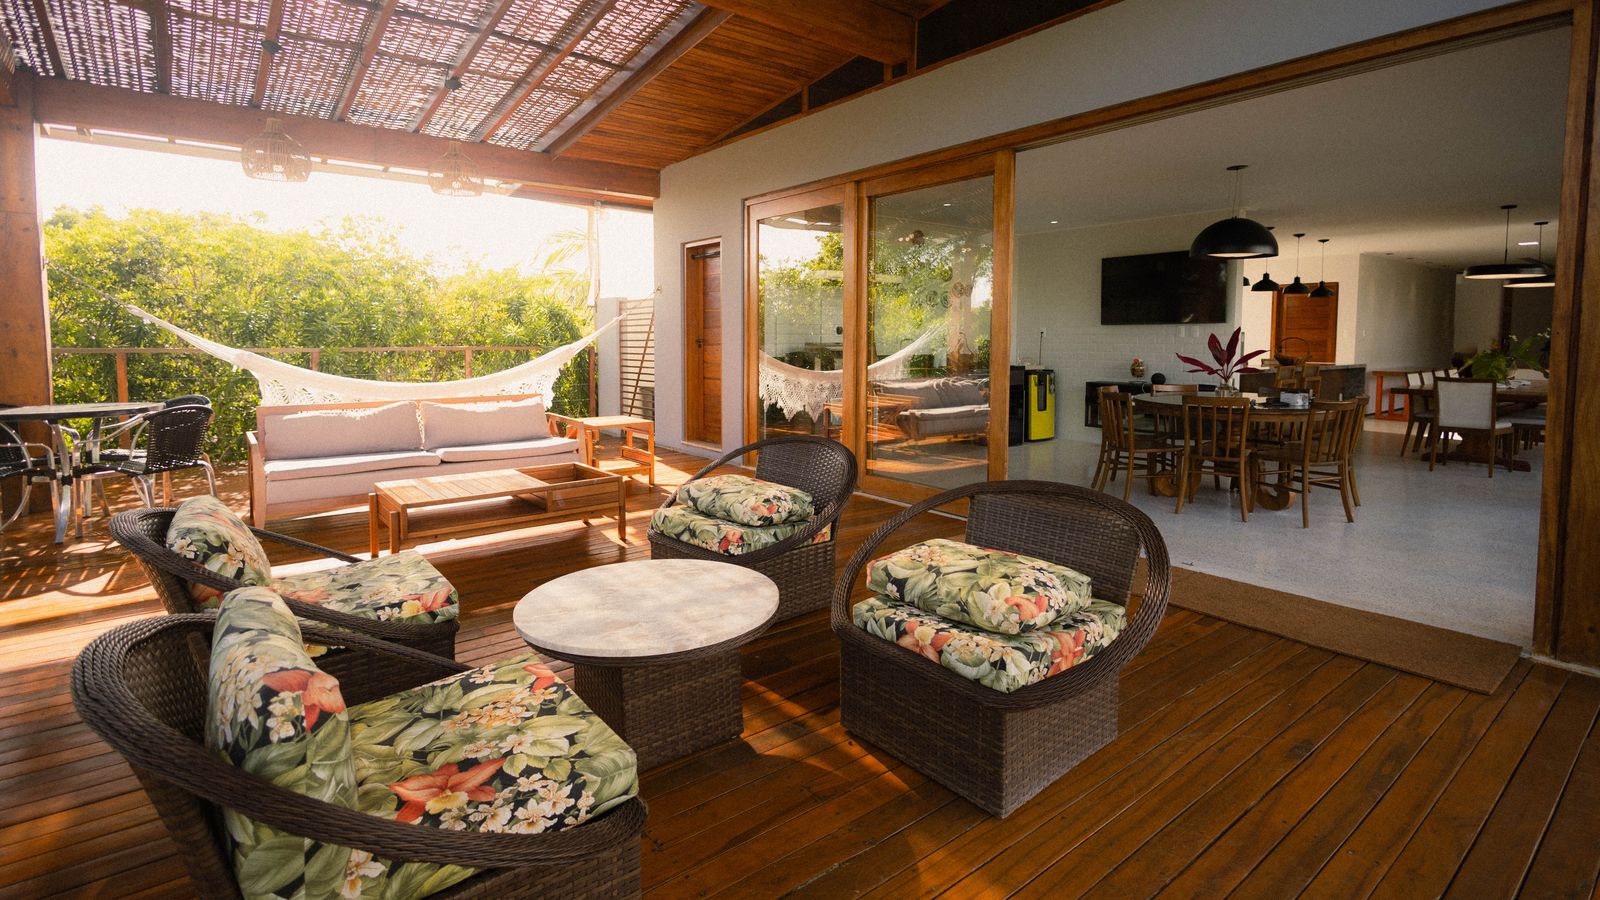
Open more of the wall.
A sliding system is the most direct way to turn a wall into a view and, when it is open, into a doorway the width of the room.
Large glass areas, few interruptions and panels that move out of the way — that is the whole proposition. The design decisions that matter are how many panels, which direction they travel, where they end up when open, and how the threshold is detailed.
Those decisions are easiest to get right early, while the opening is still on paper.
System types.
Availability of pocketing and corner conditions depends on the specific product and structural conditions, and is verified per project.
Standard Sliding
Two- and three-panel systems for everyday openings where clean sightlines still matter.
Multi-Slide Stacking
Multiple panels slide and stack together to one or both sides of the opening.
Pocketing To verify
Panels travel into a wall cavity so the opening reads as fully clear. Requires structural coordination and product verification.
Corner Conditions To verify
Systems that meet at a corner to open two elevations at once. Feasibility is confirmed case by case.
SL Multi-Slide Series
Our signature sliding family, built for expansive openings and long runs of uninterrupted glass.
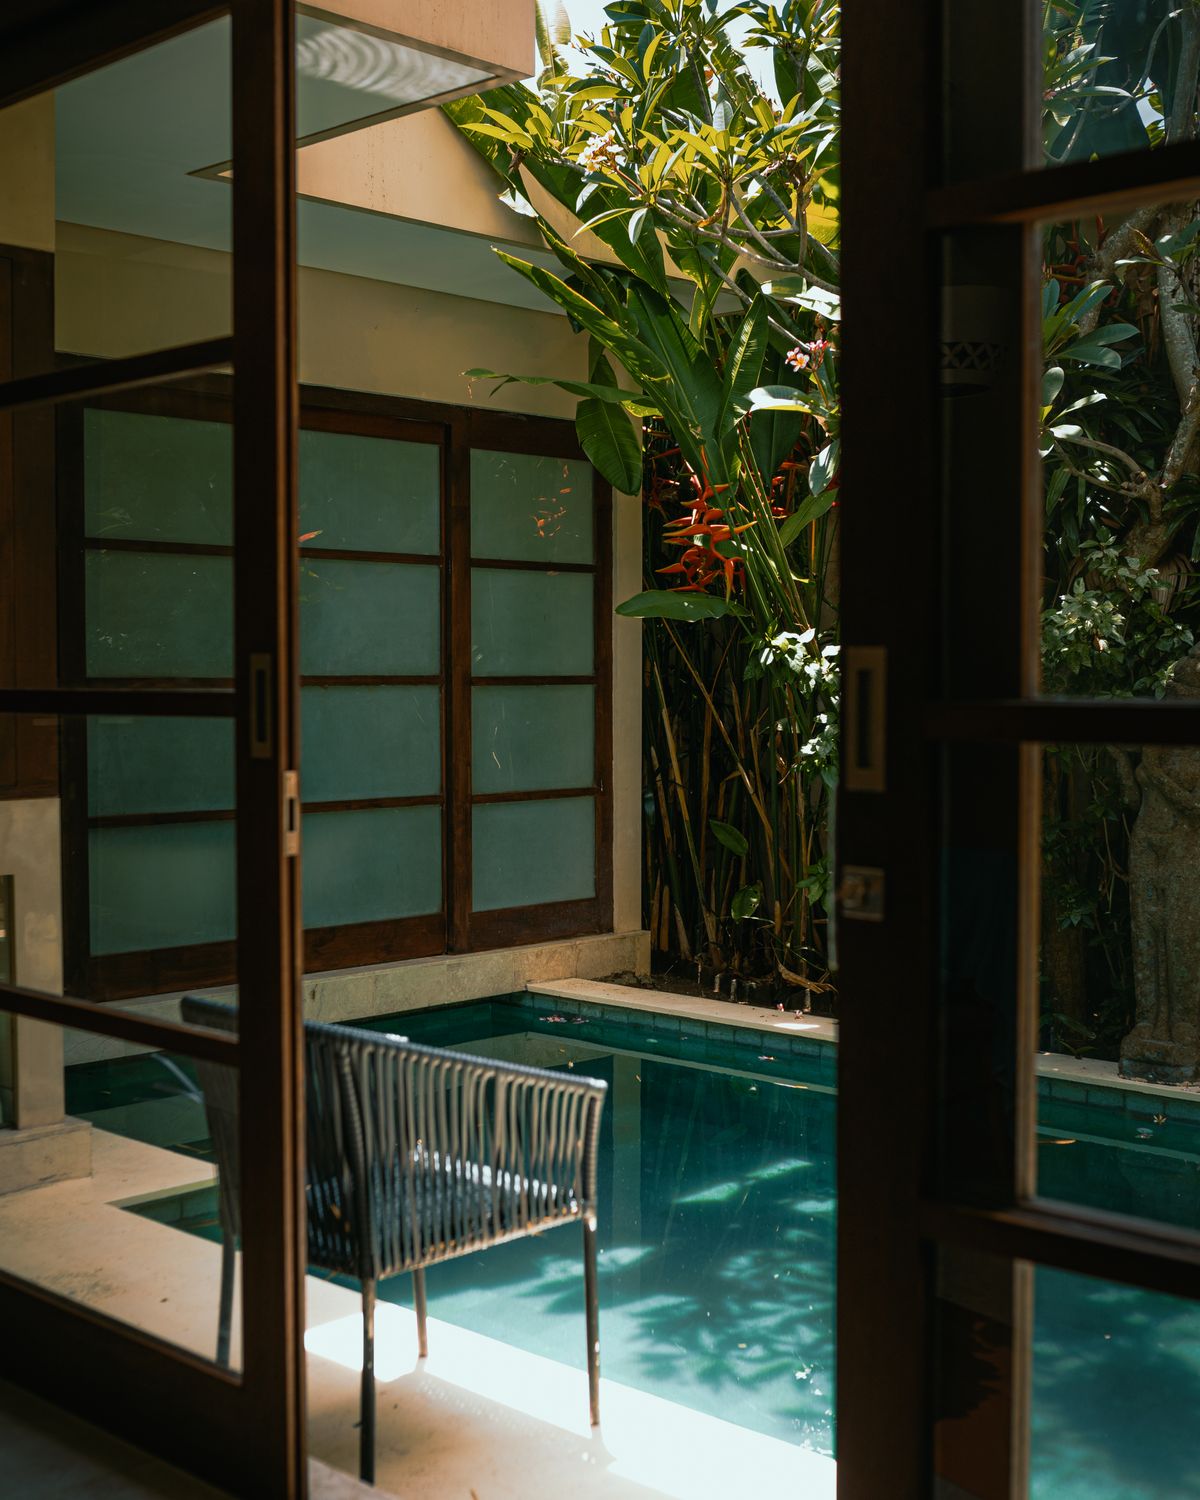
- Multi-panel configurations sized to the opening
- Stacking and pocketing concepts, subject to verification
- Large glazed areas with refined frame profiles
- Finish and hardware options
Where they work hardest.
Sliding systems earn their cost in the rooms that face the best part of the site.
- Great rooms — the primary indoor-outdoor connection
- Kitchens — opening directly onto a dining terrace or servery
- Patios — continuous floor level between inside and out
- Pool decks — wide openings with sightlines to the water
- Courtyards — two elevations opening onto a shared centre
- Hillside & view properties — maximum glass toward the view
Sliding door gallery.
Client-approved project photography. Replace every placeholder before launch.
Plan a larger opening.
Give us the width, the structure above it and where the panels should go. We will take it from there.