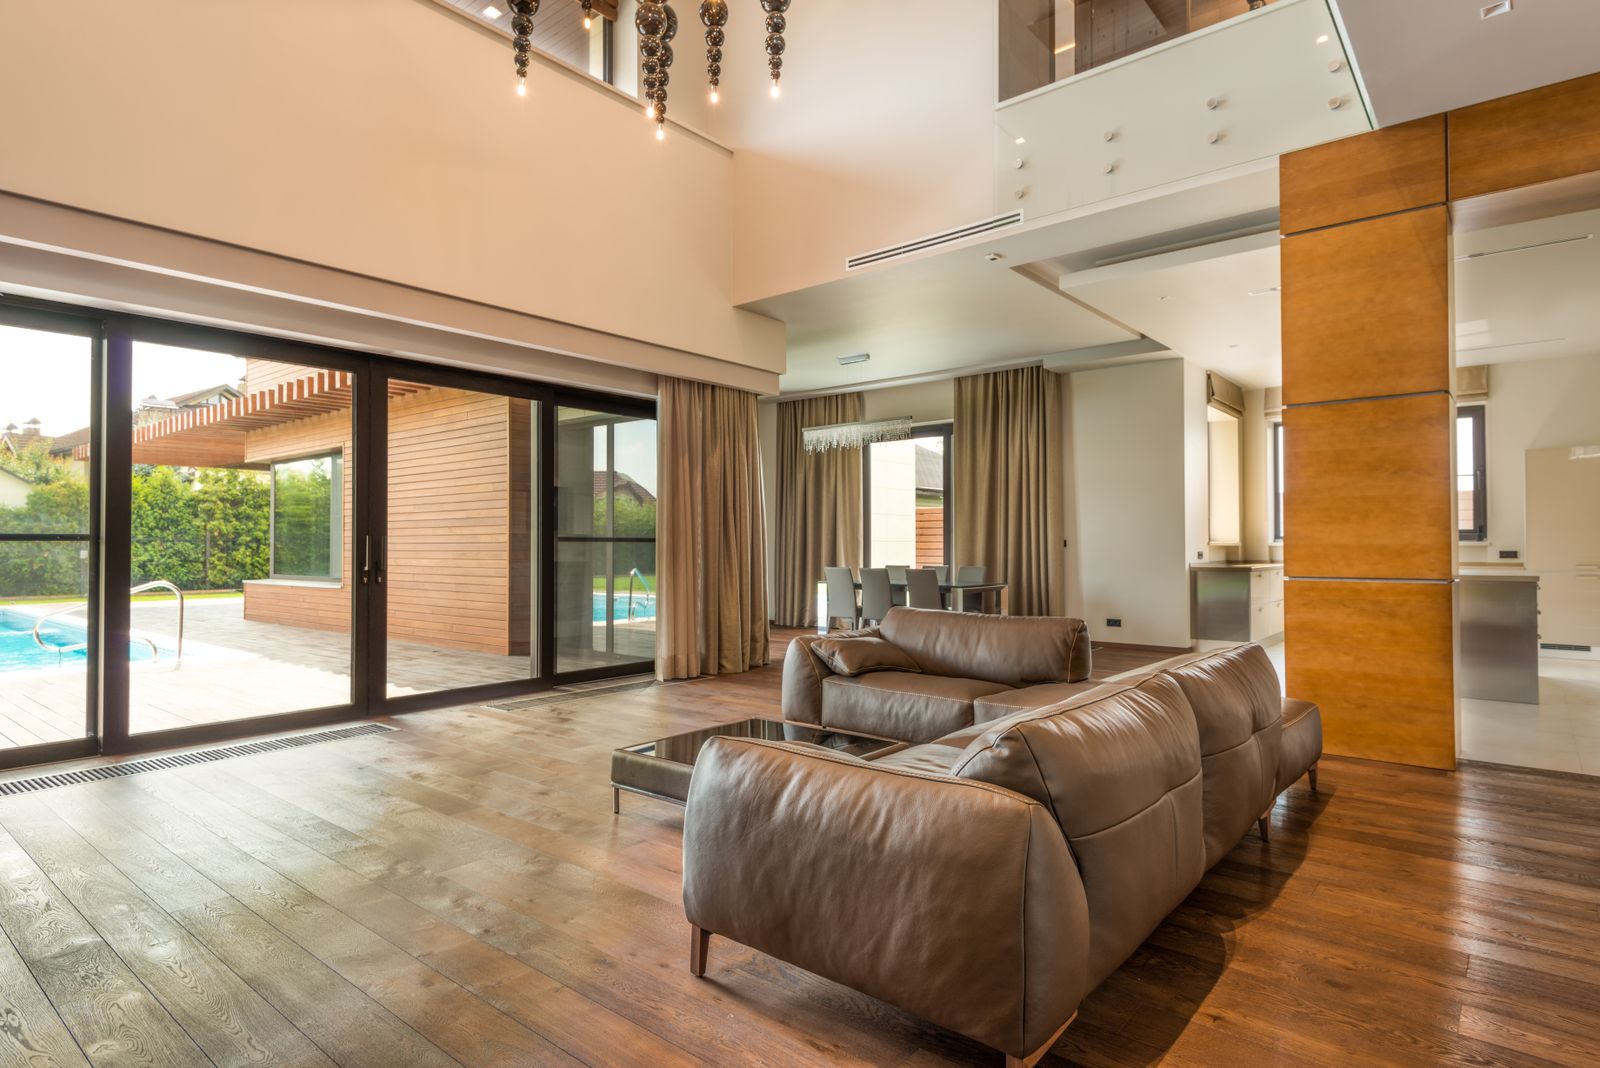
A wall that moves.
Where a sliding system leaves panels in the opening, a folding system stacks them tight against the jamb. What is left is close to a clear span.
That makes folding doors the strongest option when the goal is one continuous room between inside and out — a kitchen that runs onto a terrace, a great room that borrows the courtyard for half the year.
Panel count, fold direction and where the stack lands are the decisions that shape the result. All of them are easier to change on the drawing than on site.
Ideal applications.
Folding systems suit openings that get used as thresholds, not just looked through.
- Patios — the room extends onto the paving
- Pool areas — a wide, genuinely clear opening
- Kitchens — servery-style connection to outdoor dining
- Great rooms — the primary living space opens along its full width
- Courtyards — interior and enclosed exterior become one space
Design options.
Exact options depend on the selected product and are confirmed during specification.
Panel count To verify
Set by opening width and how the panels should divide across it.
Opening direction To verify
Fold left, fold right or split, with the stack positioned where it stays out of the way.
Finishes To verify
Coordinated with the rest of the window and door package.
Glass To verify
Insulated and specialty glazing options by configuration.
Hardware To verify
Handle, lock and running gear selections available for the system.
Threshold
Threshold detailing is coordinated with the floor build-up and drainage strategy on site.
Folding door gallery.
Client-approved project photography. Replace every placeholder before launch.
Questions before you specify.
Panel sizes, glazing options and operating detail come up on nearly every folding door enquiry.

Explore a folding configuration.
Tell us the opening width and where you want the panels to stack.