
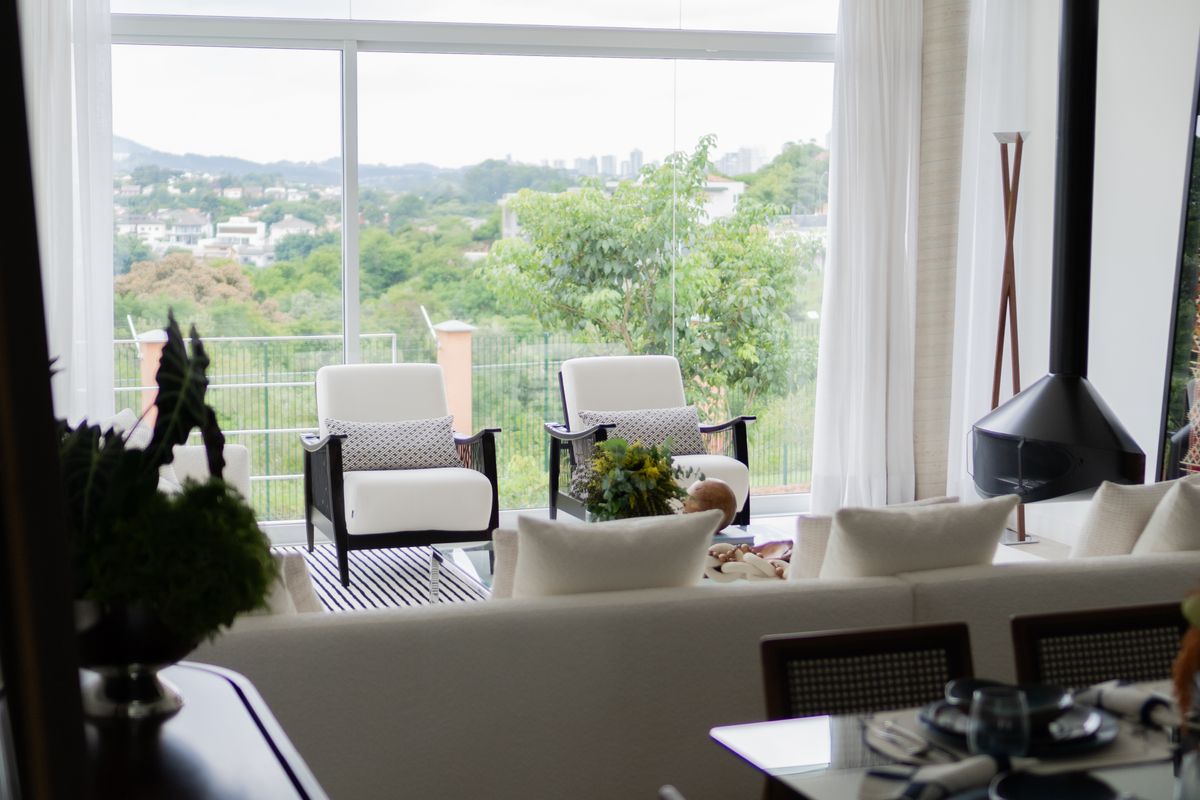
Signature series
SL Window Series
Our signature window family. Fixed, casement, awning, combination units and specialty shapes drawn in one consistent visual language.
View series
Two signature Slim Line series, plus the door families that complete a package.
Our signature window family. Fixed, casement, awning, combination units and specialty shapes drawn in one consistent visual language.
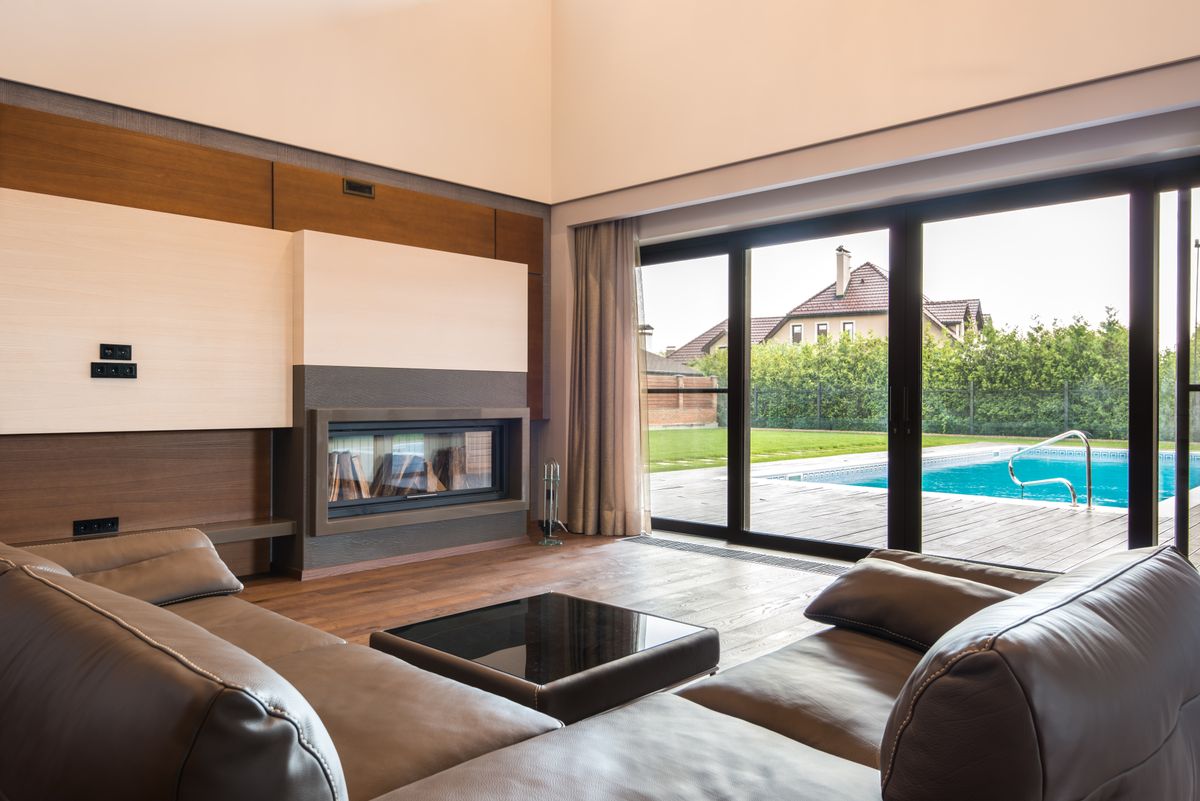
Our signature sliding family. Multi-panel configurations for wide openings where the glass should read as continuous.
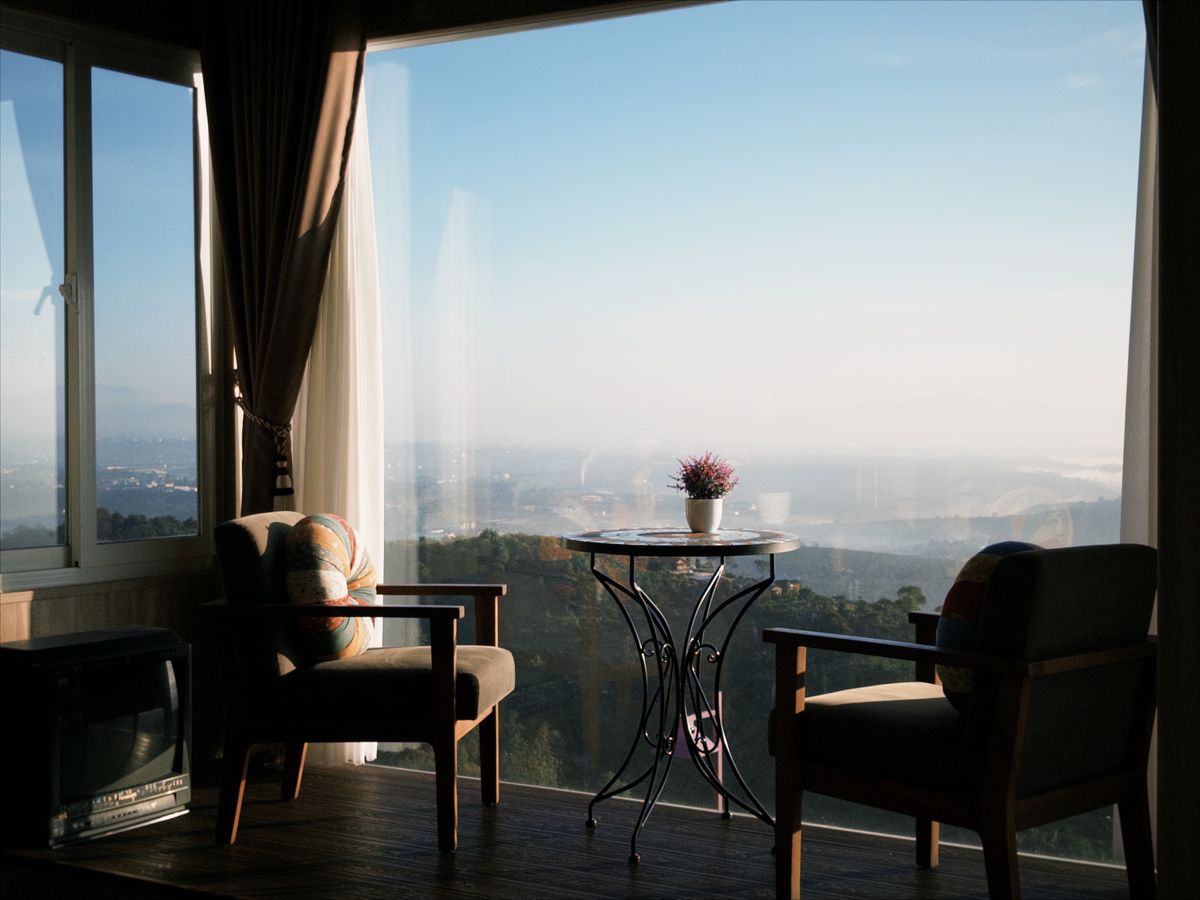

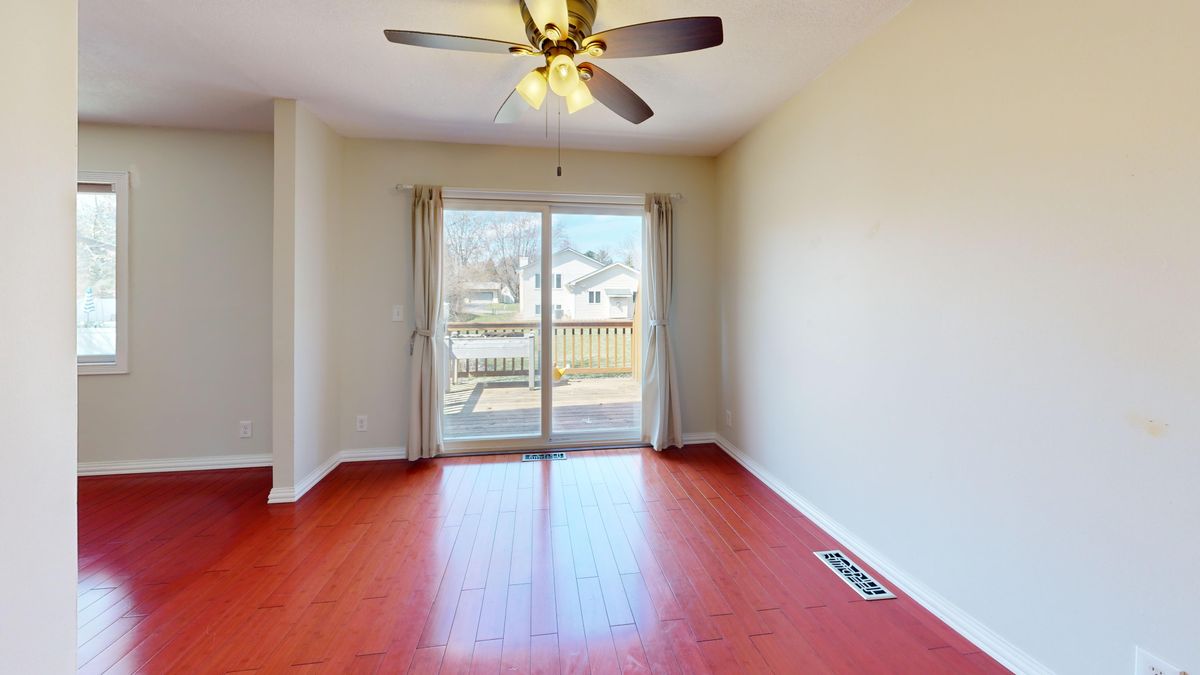

Six questions settle most specifications. Work through them in order and the shortlist usually narrows to one or two families.
Width and height set the realistic field. A modest opening has more options; a wide span pushes toward multi-slide or a structured combination.
Fixed, swing, slide, fold or pivot. How the opening moves changes the frame, the hardware and the space you need around it.
If the view is the reason for the opening, fewer and larger panels are usually the answer, with sightlines planned to avoid the best part of it.
Casement and awning units give controlled airflow in rooms where a large door is neither practical nor wanted.
Glazing selection, sill height and placement do more for privacy than any single product decision, especially on tight lots.
If the goal is one continuous space, the threshold, stacking direction and where the panels land need to be decided early.
Sloped heads, corner conditions, unusual widths, mixed fixed-and-operable elevations, glazing that has to follow a roofline — these are the projects the custom route exists for.
Every custom request goes through a feasibility review before it is priced. We would rather tell you early that something needs rethinking than late.

The same products, three different conversations.
Start with how you want the home to feel, then work back to the system that gets you there.
EnterConfiguration guidance, custom-condition review and documentation support for the detail behind the view.
EnterPackage review, opening coordination and delivery planning that fits the construction schedule.
EnterSend the plans or the opening dimensions. We will come back with the options that actually fit.