Overview
Less frame. More architecture.
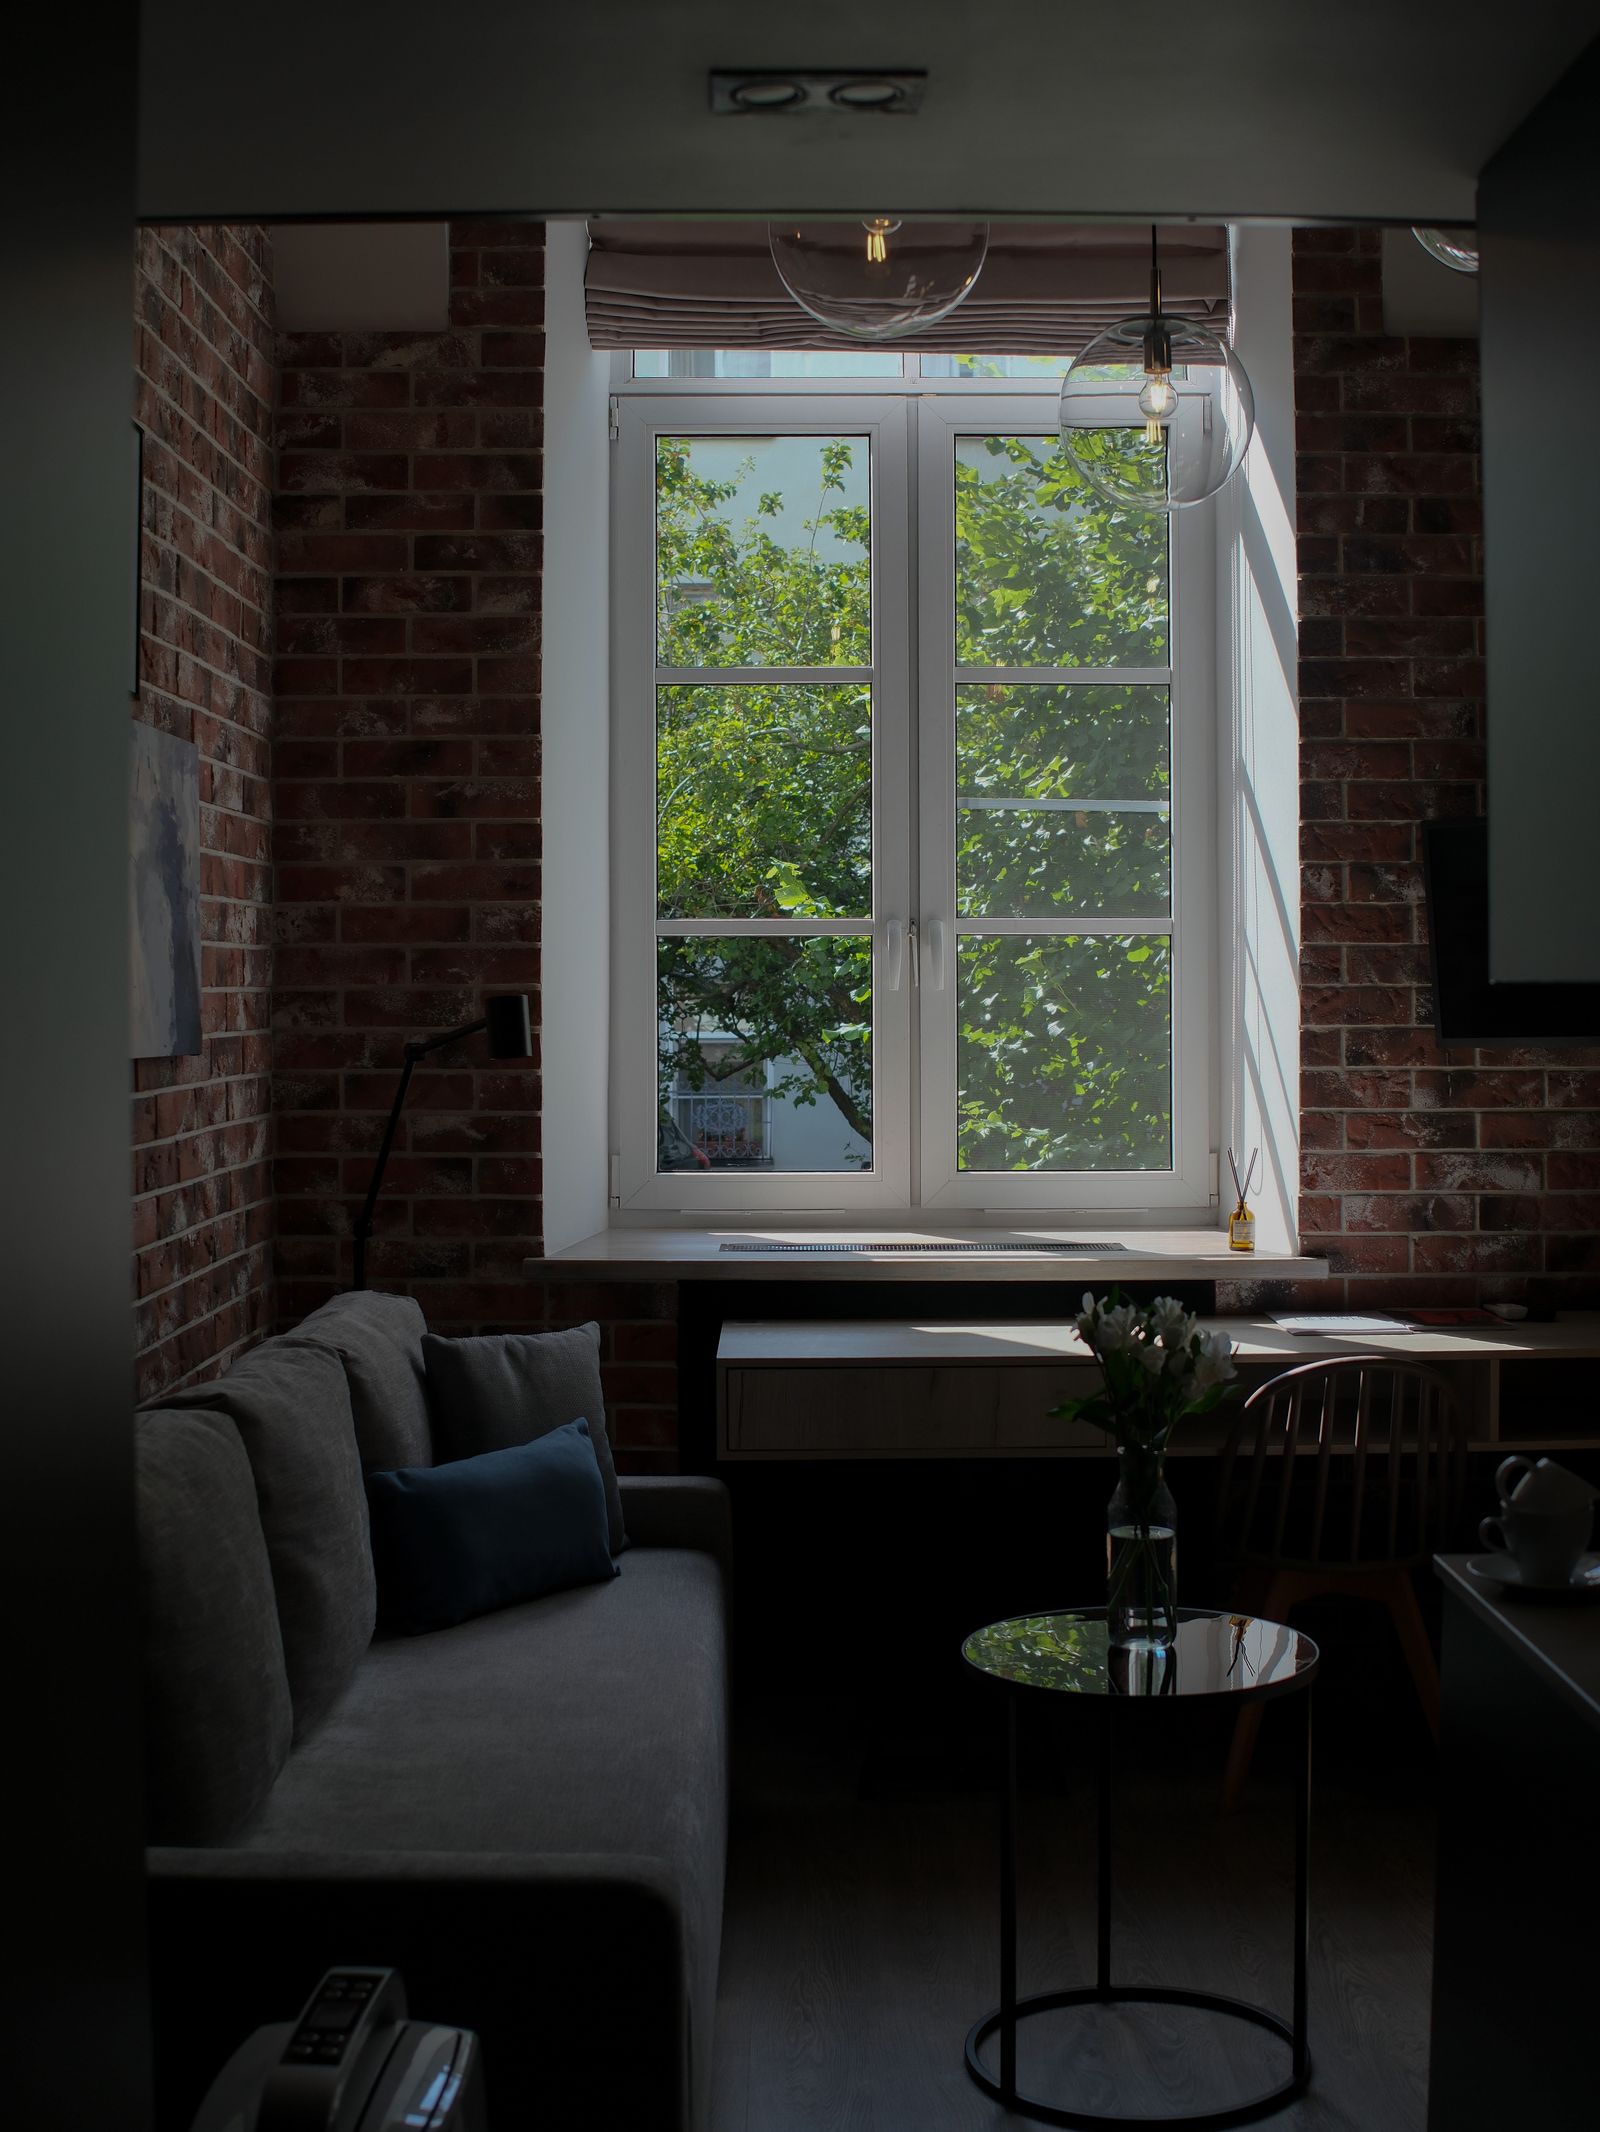
A window should give you the view and then get out of the way. Slim Line windows are drawn to keep visual interruption low and daylight high, with consistent sightlines across a whole elevation.
The collection is built for flexibility. Fixed units carry the view, operable units handle ventilation where you need it, and combination assemblies let a single elevation do both without looking like two different products bolted together.
Four families
Window types.
Configurations combine freely within a single elevation.


Specialty & Custom Shapes
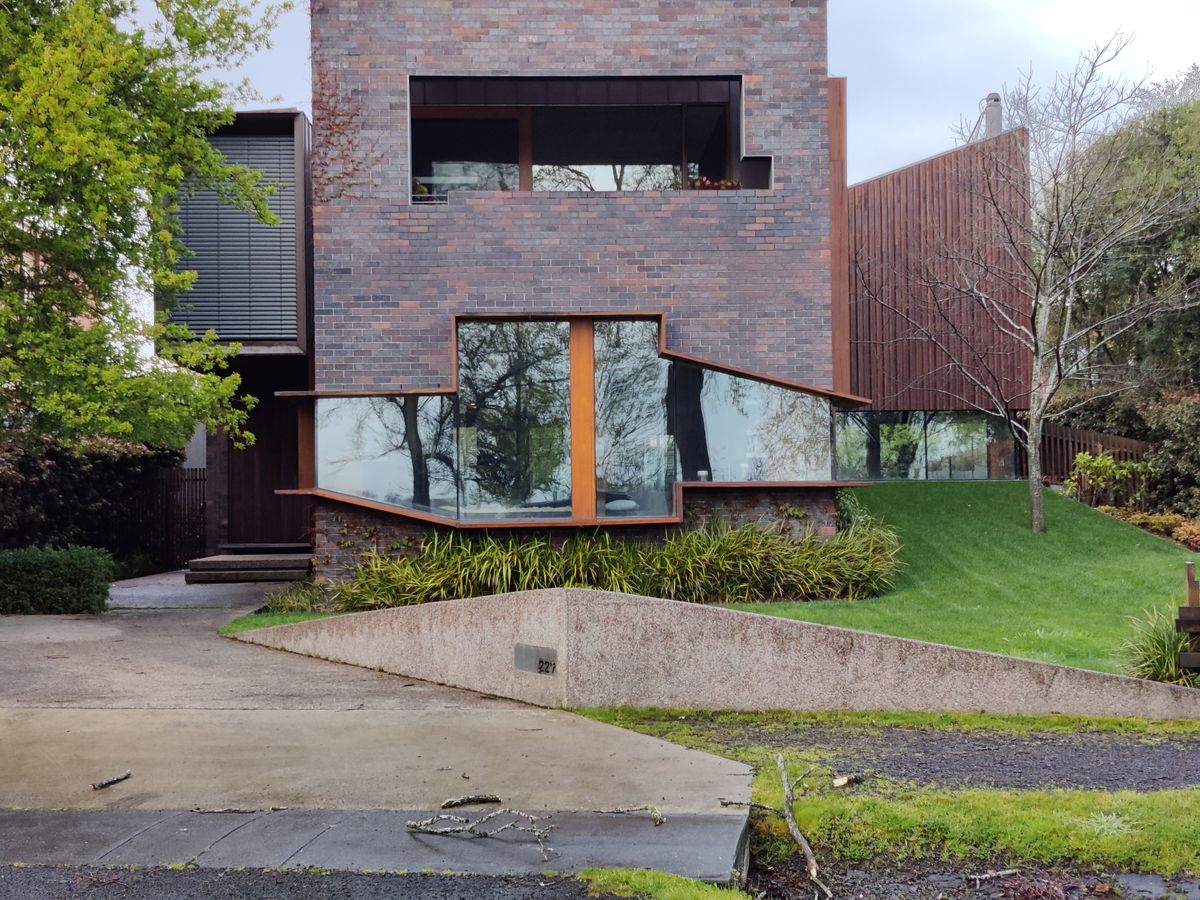
Trapezoids, angled heads and geometry that follows the architecture rather than a catalogue.
Custom systems
Applications
Where they go.
Windows carry different jobs in different rooms. The specification should reflect that.
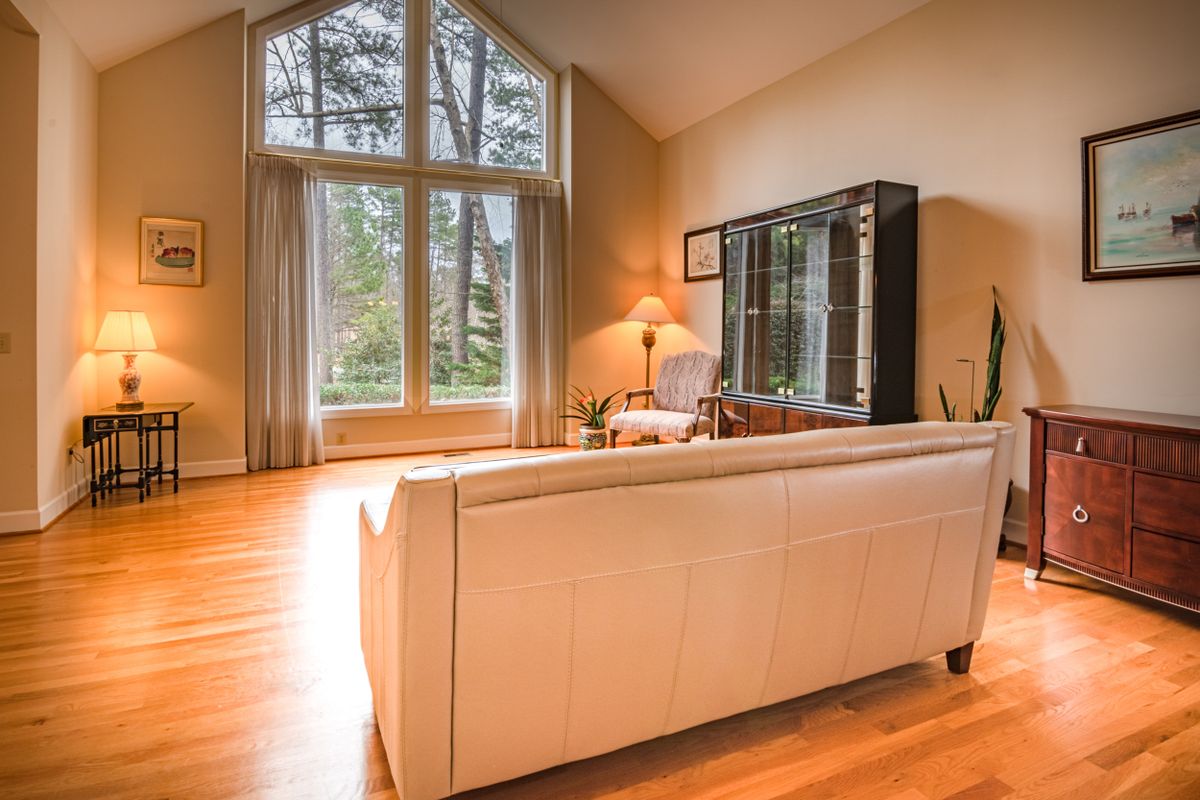
- Great rooms — large fixed spans that hold the primary view
- Bedrooms — operable units balancing airflow, privacy and quiet
- Kitchens — awning or casement units above counters and sinks
- Stairwells — tall vertical glazing that pulls daylight between floors
- Clerestories — high glazing for light without sacrificing wall or privacy
- View walls — multi-unit assemblies read as one continuous surface
- Custom openings — geometry set by the architecture
Featured product
SL Window Series
Our own window family: one visual language across fixed and operable units, sized to the opening rather than to a standard schedule.
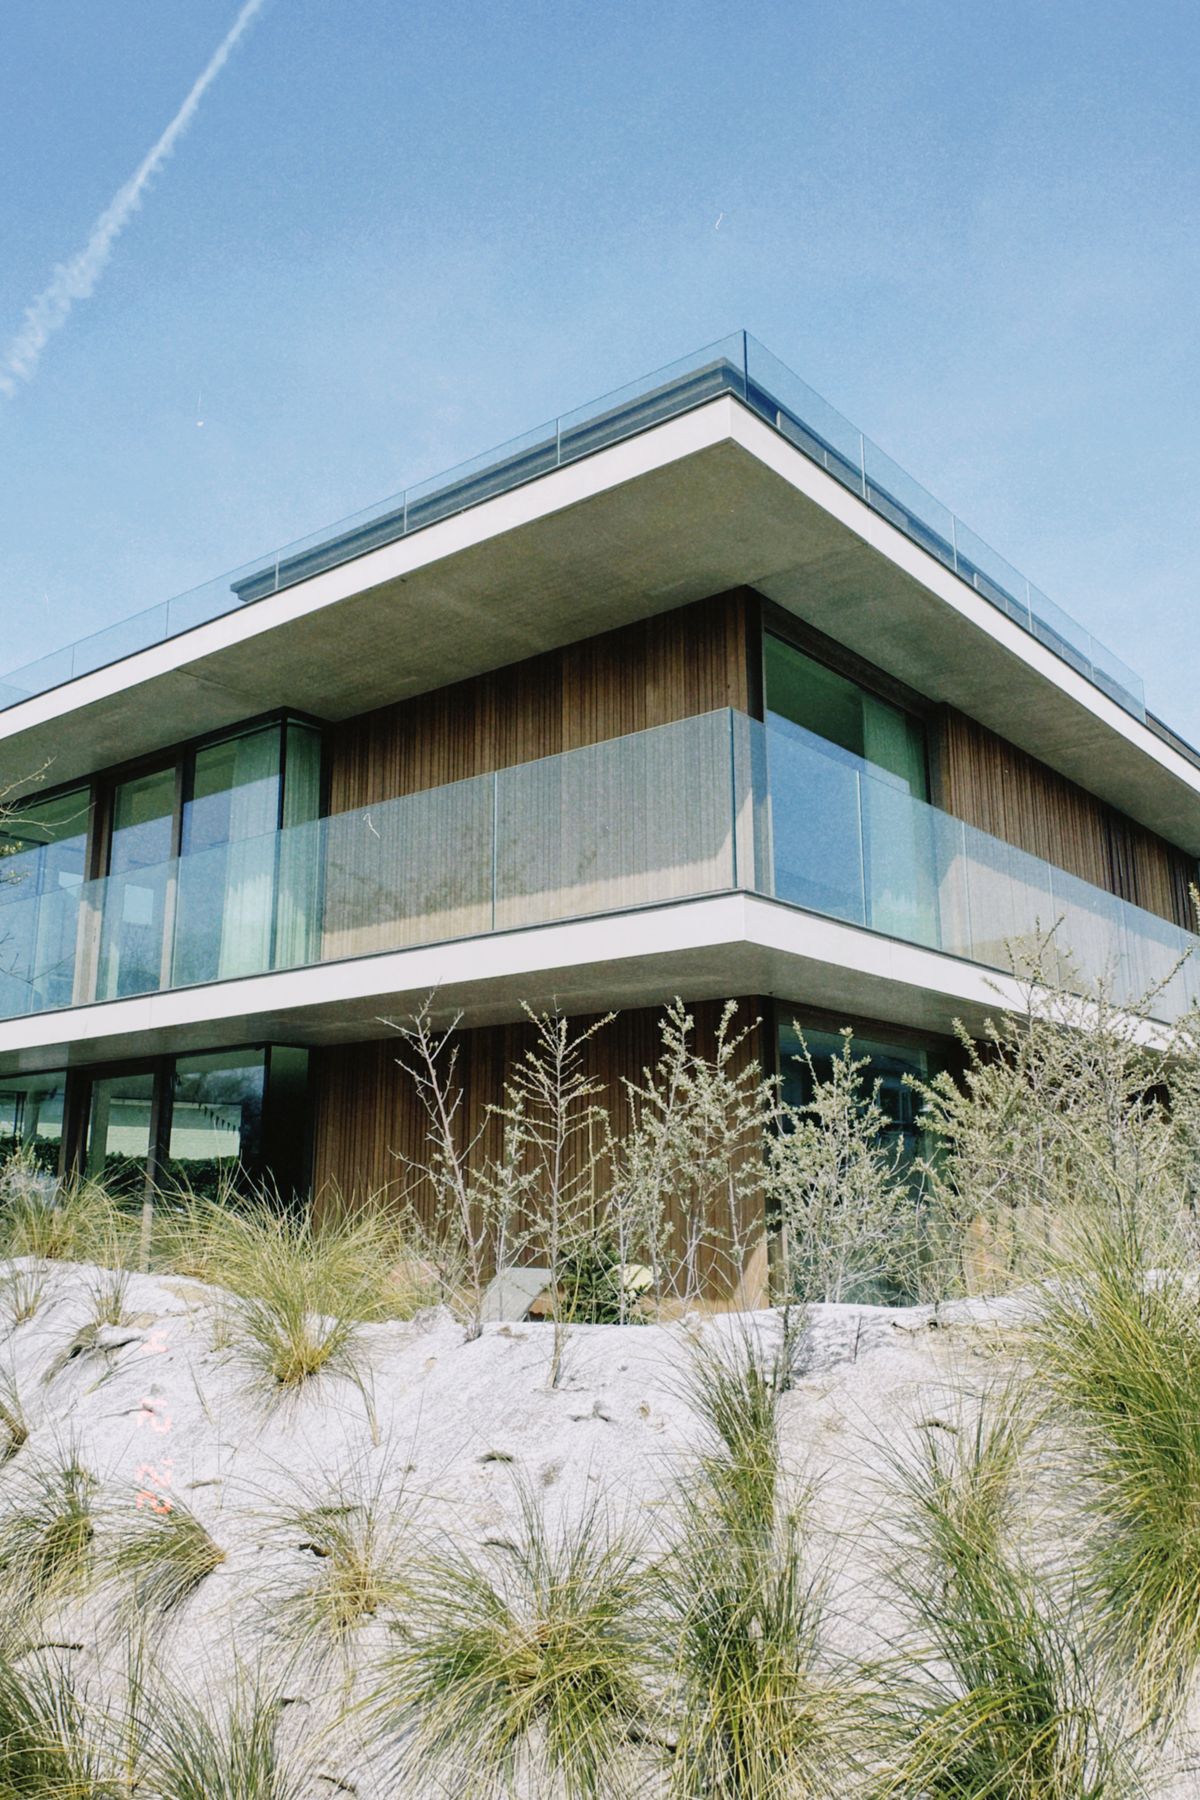
- Consistent frame language across the whole package
- Fixed, casement, awning, combination and specialty configurations
- Custom sizing within verified manufacturing limits
- Multiple finish and glazing options
Gallery
Window gallery.
Client-approved project photography. Replace every placeholder before launch.
Plan your window package.
Send an opening schedule or a set of elevations and we will work through the configurations with you.