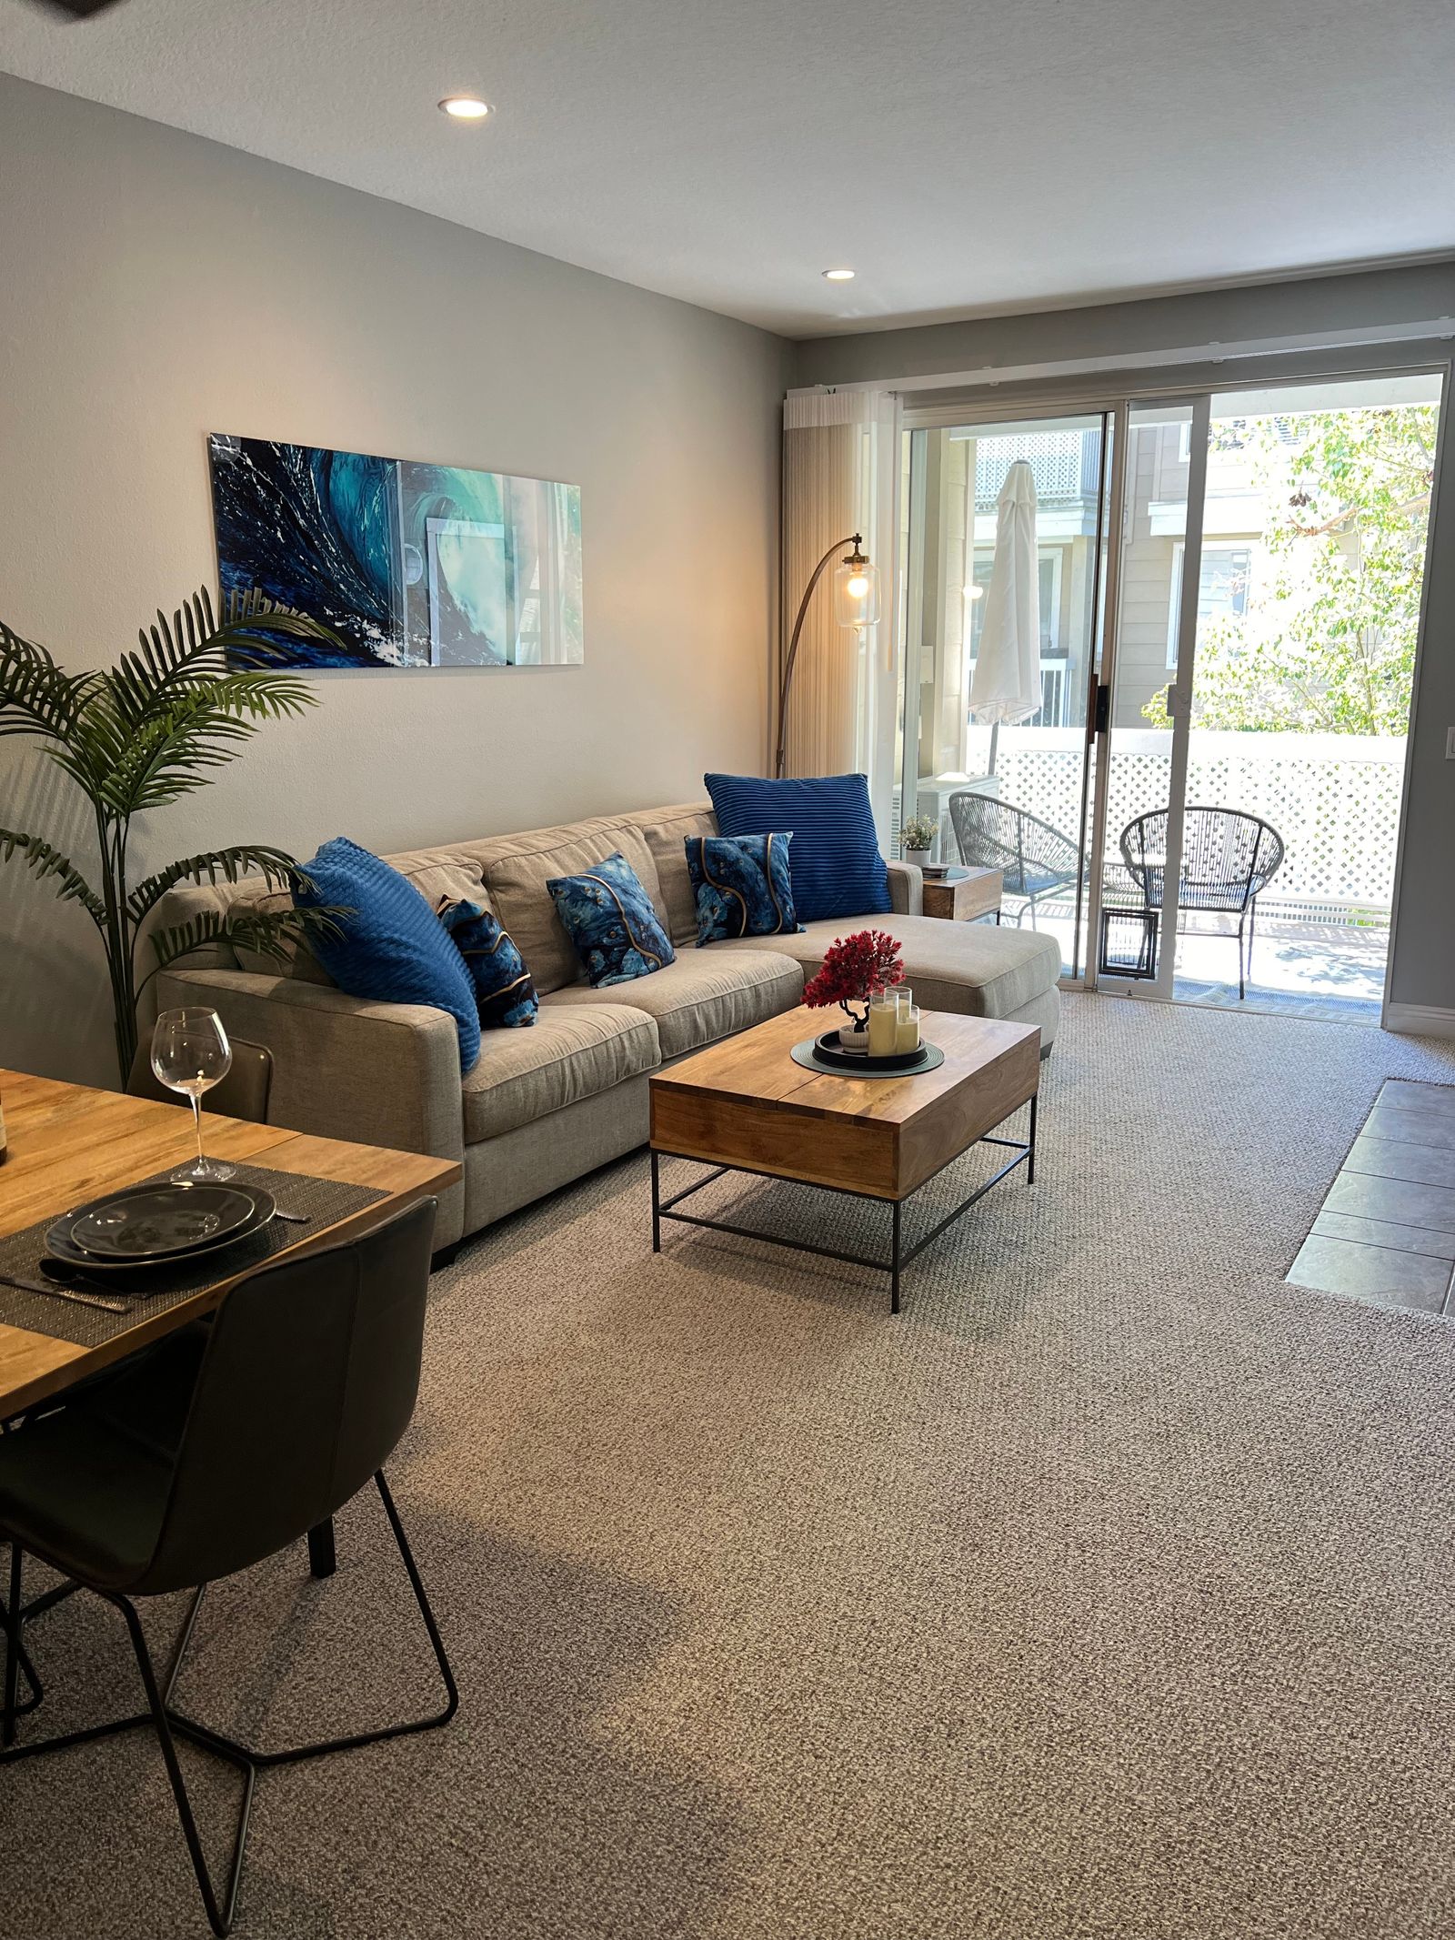
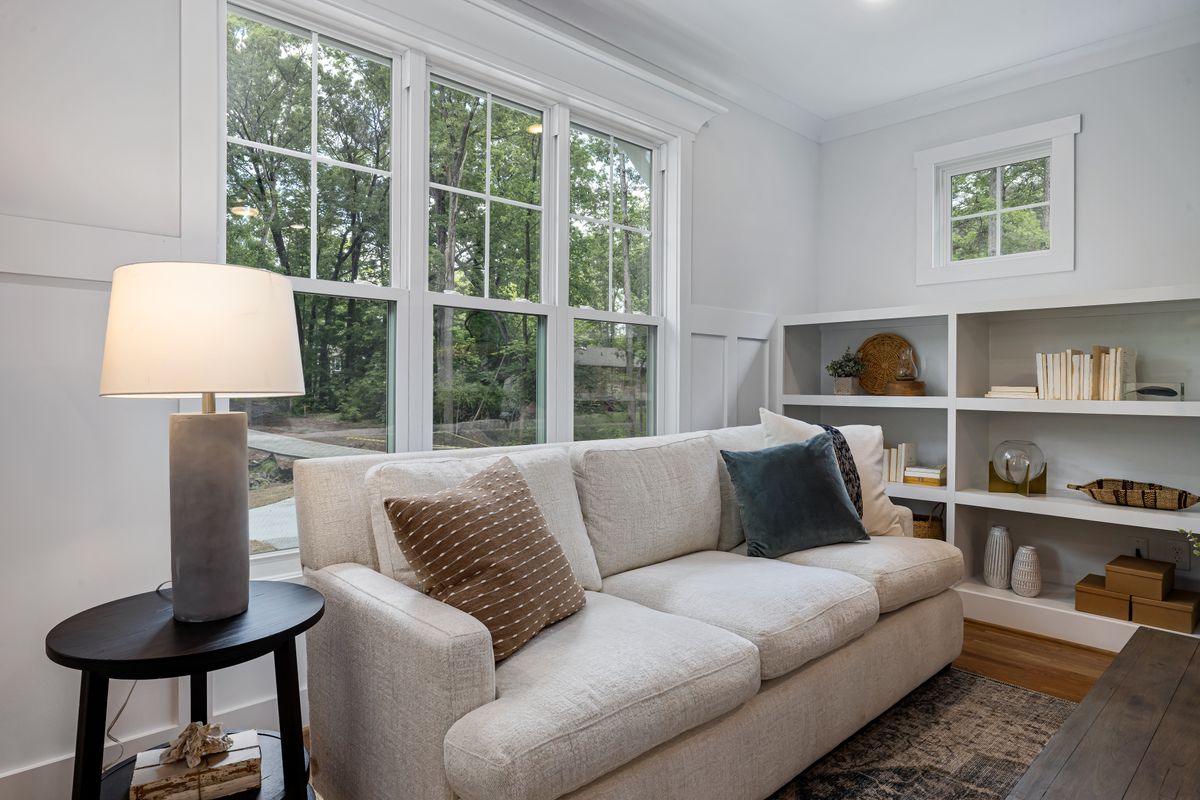
Planning
Five questions worth answering first.
Bring rough answers to these and the specification conversation gets much shorter.
01
What view matters?
Identify the view you actually want to protect. It determines where the glass goes and, just as importantly, where the frames should not.
02
How wide should the opening feel?
A wall that opens fully reads differently from a generous window. Both are valid. They lead to different systems and different budgets.
03
Fixed or operable?
Every operable unit adds frame and hardware. Decide which openings genuinely need to move and let the rest stay fixed and clean.
04
How much privacy?
Neighbours, street exposure and sightlines from adjacent properties shape glazing, sill heights and placement more than most people expect.
05
What architectural style?
The frame is part of the architecture. What suits a hillside modern house is not what suits a traditional remodel.
06
What is the budget range?
Told early, a budget shapes the design productively. Told late, it removes things you had already fallen for.
Product paths
Where to look next.
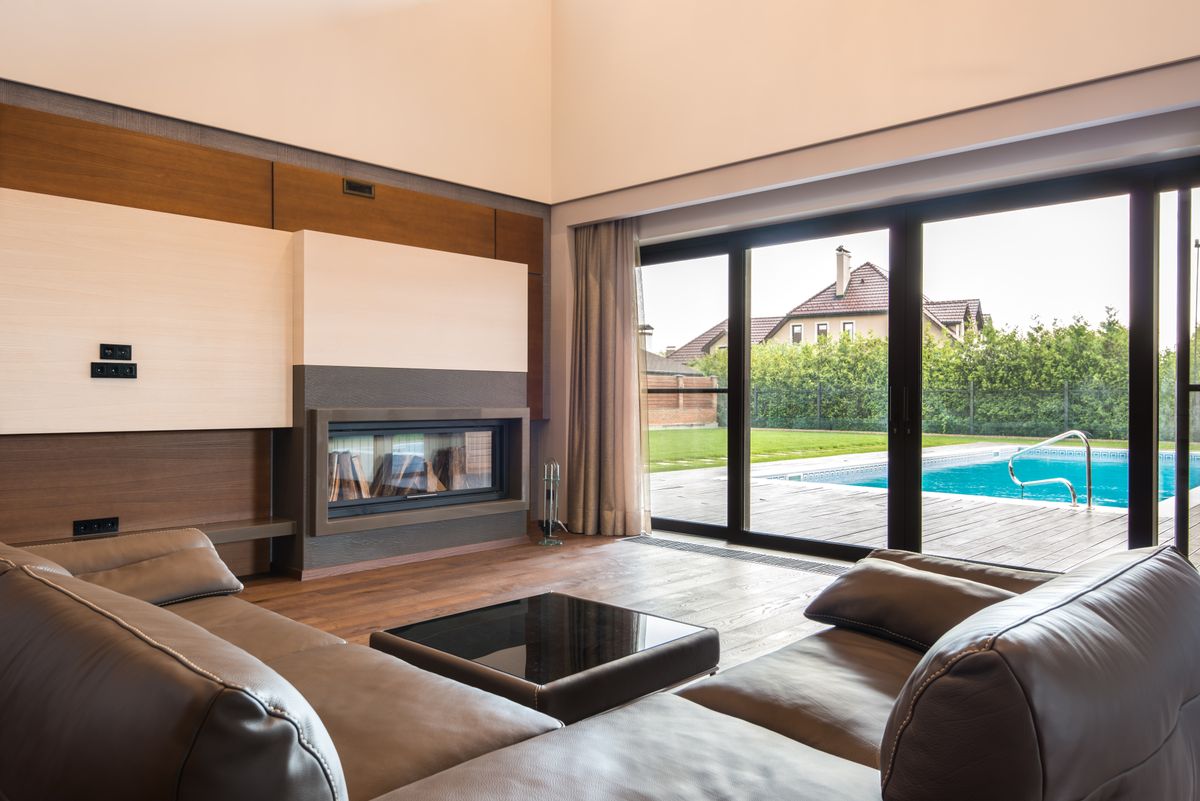
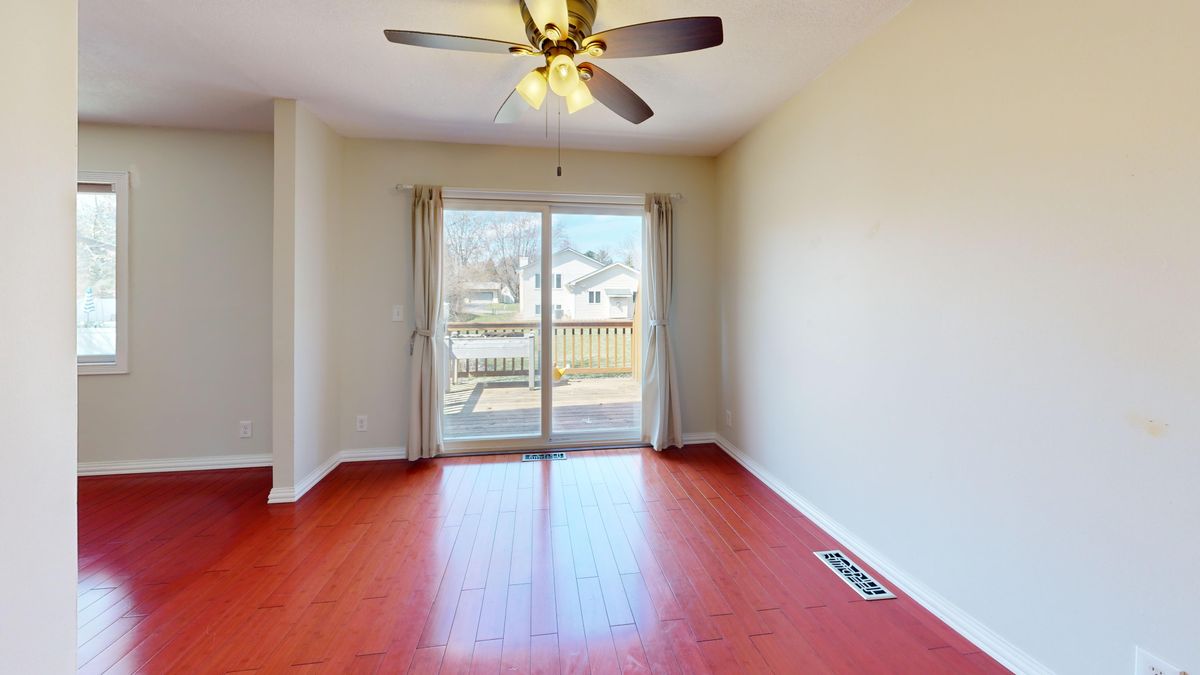
Four starting points depending on what the room needs to do.
From here to installed
What the process looks like.
Six stages. You will know what is happening and what is needed from you at each one.
Consultation
We talk through the rooms, the views and what you want the house to feel like.
Product selection
System families are narrowed against operation, span, privacy and budget.
Site & plan review
We review drawings or visit the property to confirm the real conditions.
Quote
A written quote covering the systems, configurations and scope discussed.
Final confirmation
Configuration, finish, glazing and hardware are signed off before release.
Coordination
Delivery and installation are scheduled and coordinated with your builder.
Inspiration
Looking for ideas?
Completed Southern California homes are the quickest way to see how an opening behaves in a real room rather than a rendering.
FAQs
Common homeowner questions.
A few of the questions we are asked most often. More on the FAQs page.
Which system is right for my project?
It depends on the opening width, how you want it to move and what the room is for. Send dimensions or a photograph and we will narrow it to one or two families before you spend time comparing everything.
Can systems be custom-sized?
Custom sizing is a normal part of what we do. Final limits depend on the selected system and are confirmed against verified manufacturer data during specification.
Do you work on both new construction and remodels?
Yes. New construction, renovations, additions and indoor-outdoor remodels are all within our normal scope.
What do you need from me to prepare a quote?
Opening dimensions or a plan set, the city the project is in, and a sense of how each opening should operate. Photographs of the existing wall help more than you would think.
Can I send plans?
Yes — the quote form accepts PDF, JPG and PNG uploads. Plans are used only to prepare your quote.
Tell us about your home.
Send photographs, dimensions or a plan set. We will come back with the options worth considering.