Project story
The brief.
Placeholder narrative. Replace with the confirmed project story before launch.
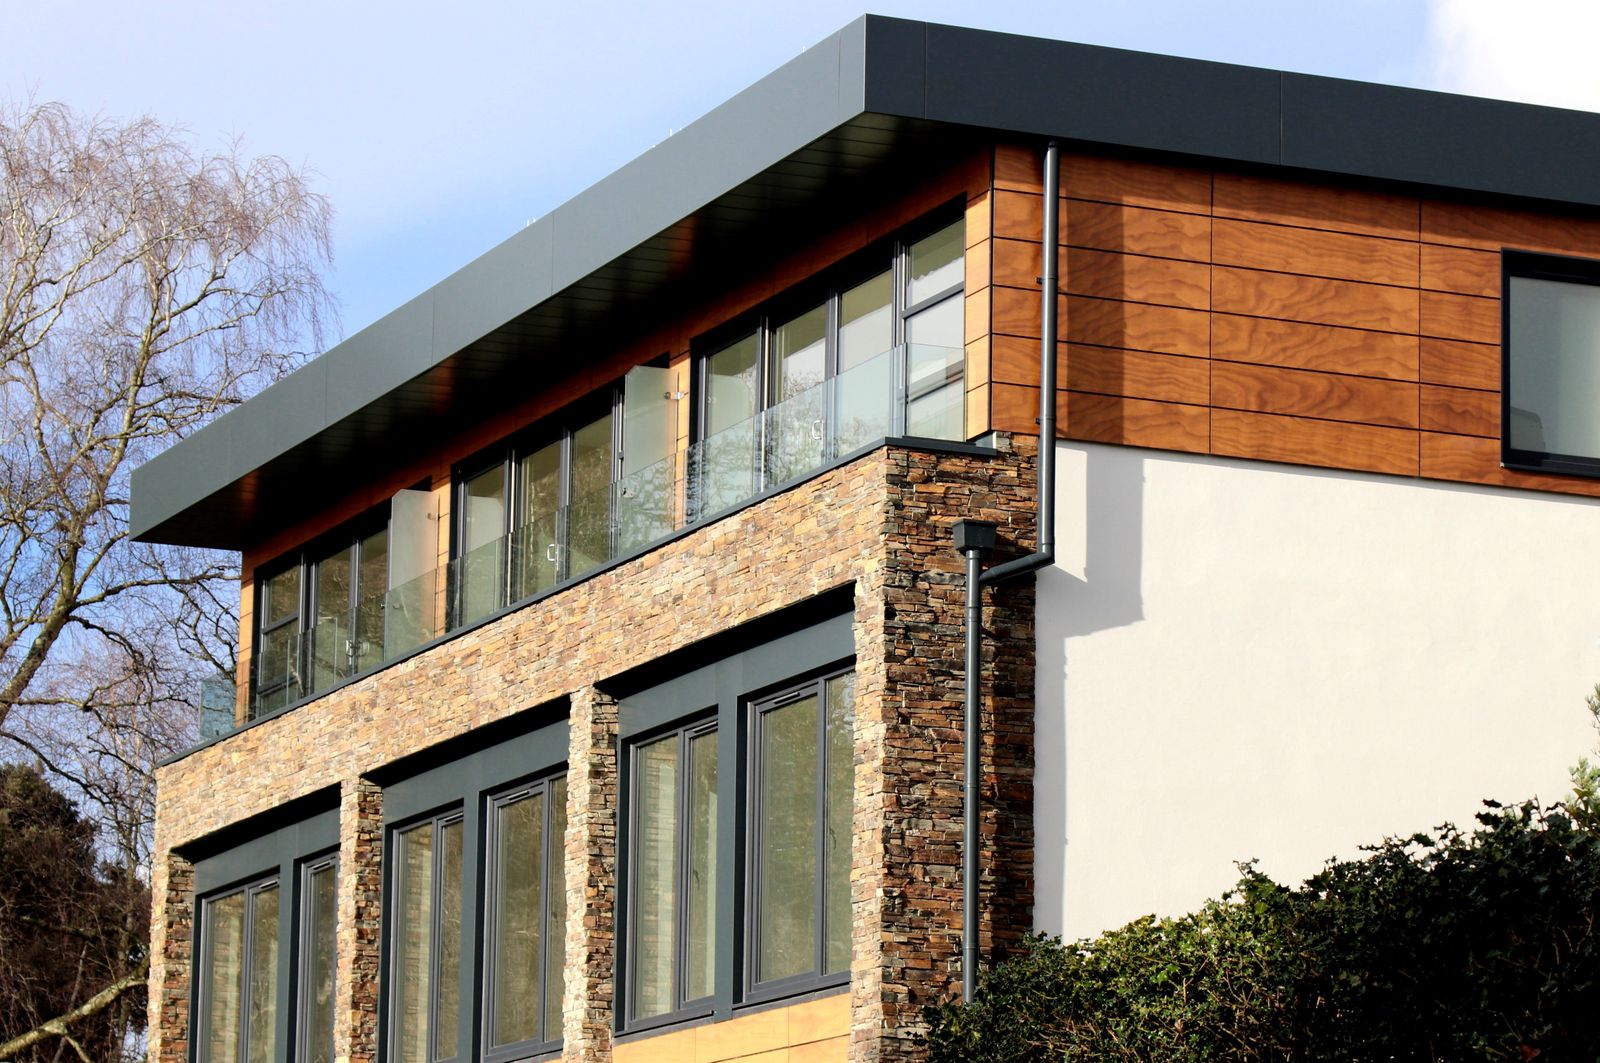
The design uses large glazed openings to increase daylight and connect primary living spaces with the exterior.
Wide openings set the rhythm of the rear elevation, and the window package was drawn to match that language rather than compete with it.
What we supplied
Scope.
Installed products are confirmed with the client before launch. The scope below is indicative.
- Architectural windows To verify
- Multi-slide door systems To verify
- Custom openings To verify
Gallery
Project gallery.
Use client-approved original photography only. Confirm usage rights before publishing.
At a glance
Project details.
- Location
- Encino, California
- Type
- Residential
- Products
- To be confirmed To verify
- Architect
- Published only with approval
- Builder
- Published only with approval
- Address
- Not published. City-level location only.
Systems
Related products.
Product links are attached once the installed systems are confirmed.
Planning a project in Encino?
Send the plans and we will work through the openings with you.