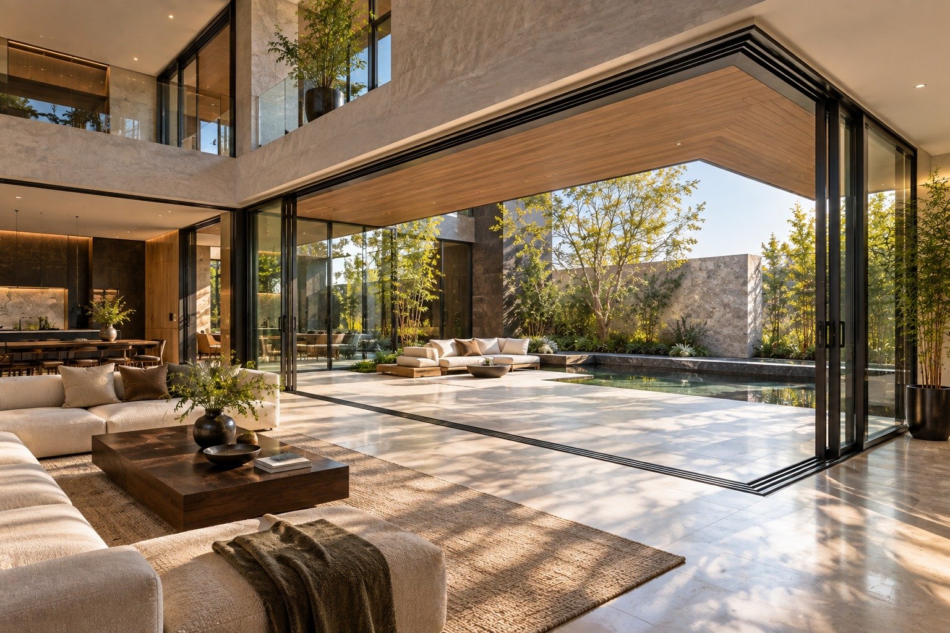
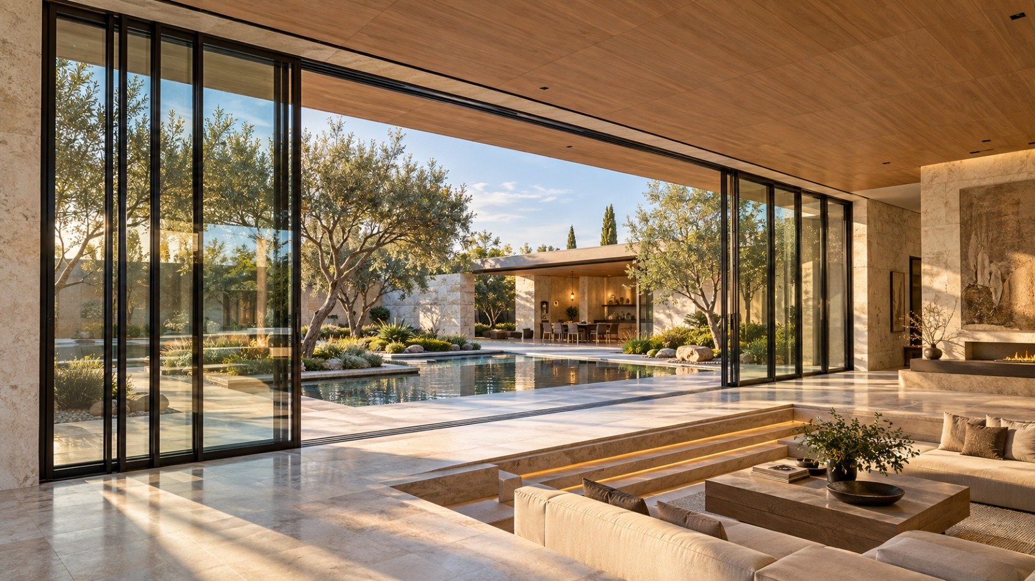
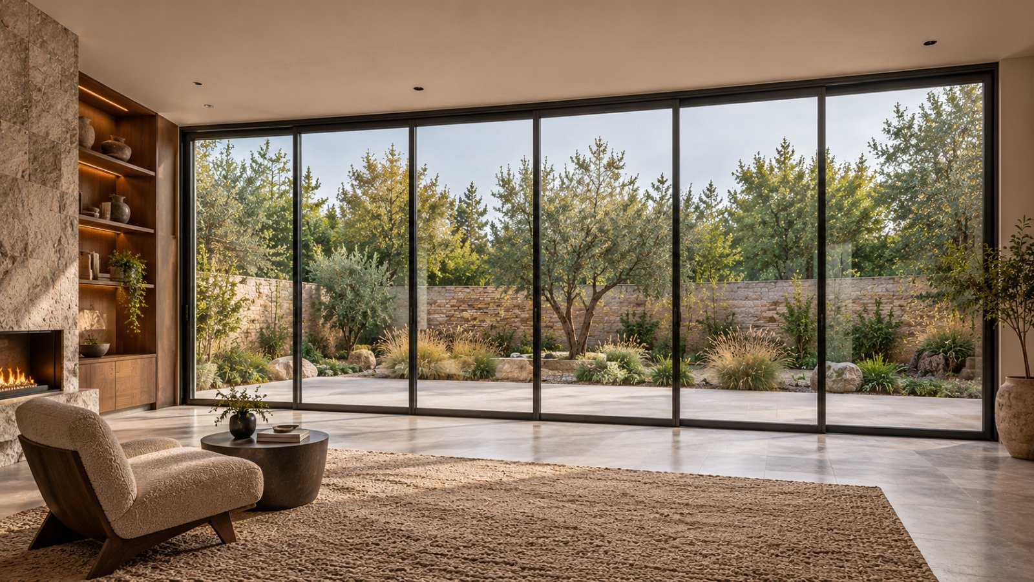
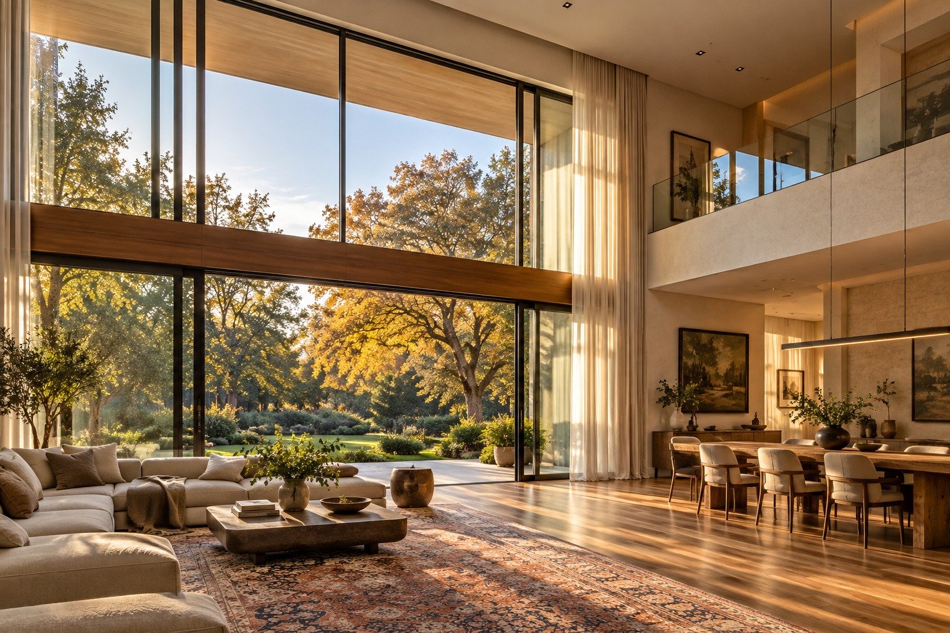
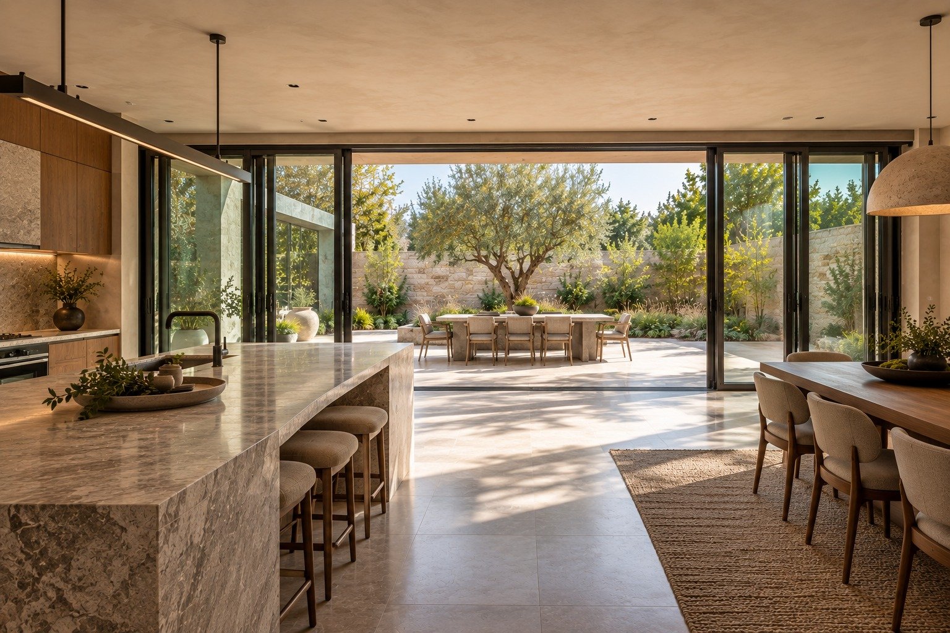
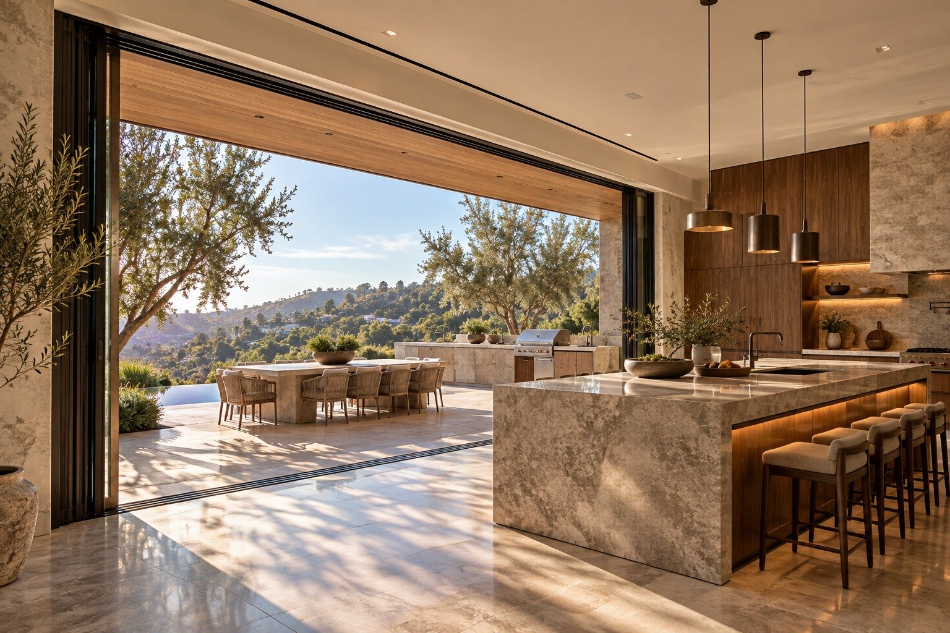
Expansive openings. Minimal interruption

Multi-panel sliding systems designed so the glass, not the frame, is what you notice.

Overview

Built for the wide opening

Refined profiles, large glass areas and as few vertical lines as the span allows. Closed, the wall reads as glass. Open, the room and the outdoors become one space.

Panel count, travel direction and sizing are set during specification to suit the structure on site.

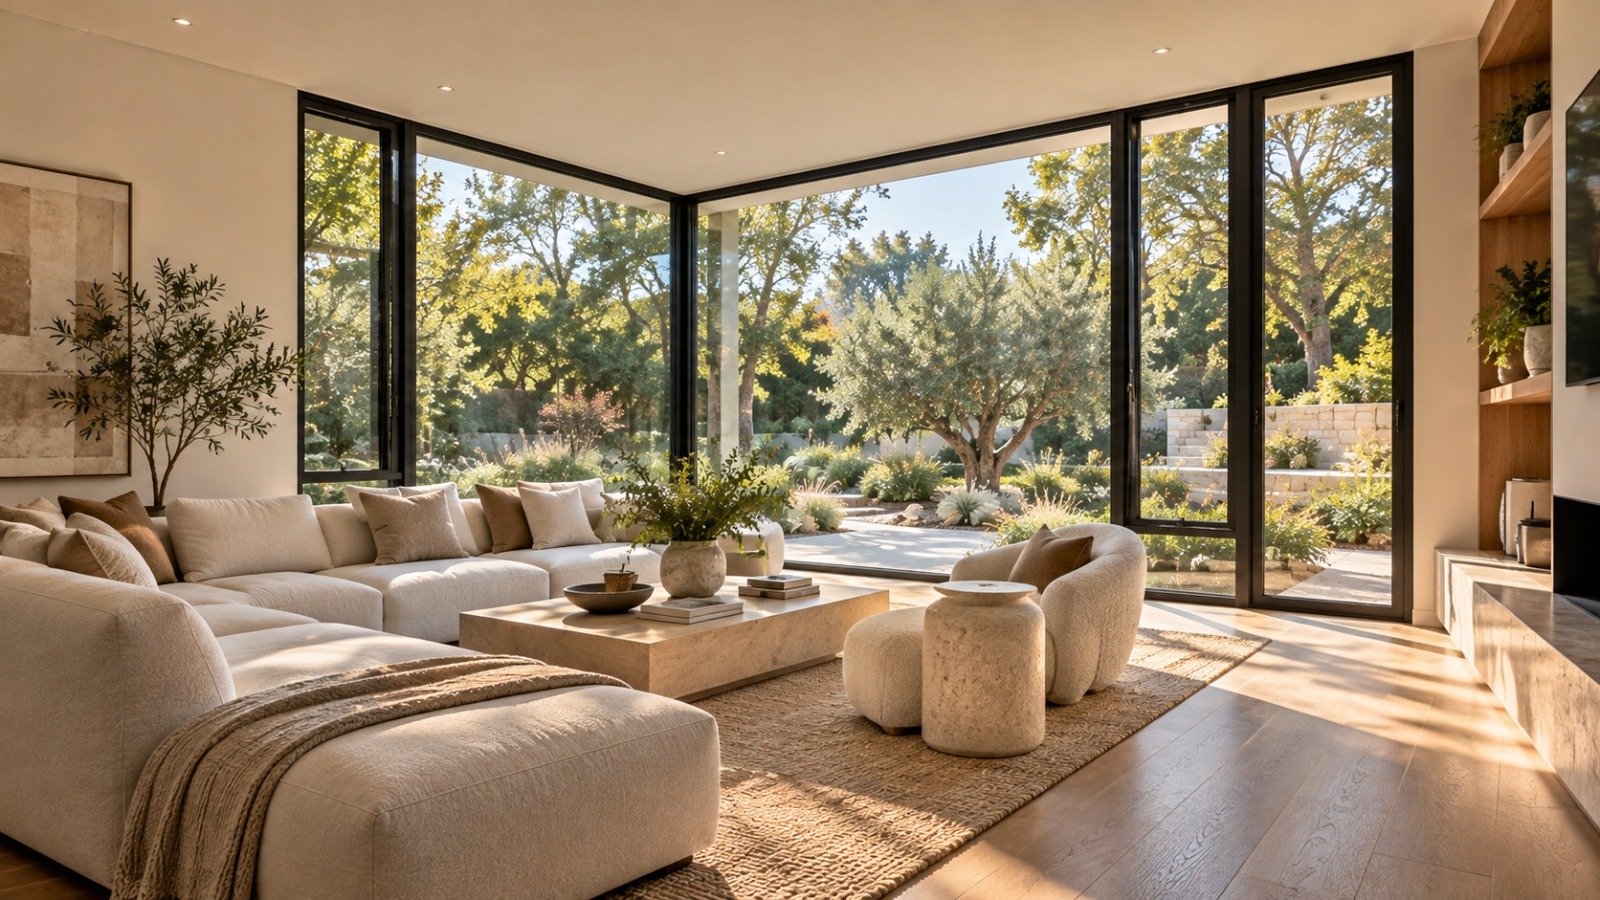
Made to measure

Sized to each opening

Slim profiles

More glass, less frame

Finish options

Standard and custom

Expert guidance

From drawing to delivery

Highlights

What defines the SL Multi-Slide Series.

Large glass areas

Panel proportions keep the glass high and the frame low.

Multi-panel layouts

Panel counts matched to the opening width and the room.

Stack & pocket

Stack to one side, split to both, or pocket into the wall.

Custom sizing

Sized to the opening within manufacturing limits.

Finish options

Standard and custom finishes to match the whole package.

Smooth hardware

Wide panels that move easily by hand, day after day.

Configurations

Choose how the panels open

Every layout is planned around the width of the opening and how you want to use the space.

Window gallery

Request a quote

Bring us the opening — plans, a sketch or a photograph of the wall. We will come back with the systems worth considering.