Enhance how you experience the opening between inside and out
Edgard designs contemporary window and door systems around the architecture, scale and daily experience of a specific residence — the width of the opening, the direction of the light, the way a room is actually lived in.
We are a window and door manufacturer, not a general remodeler. Every project starts with the opening itself, and the specification follows from that conversation.
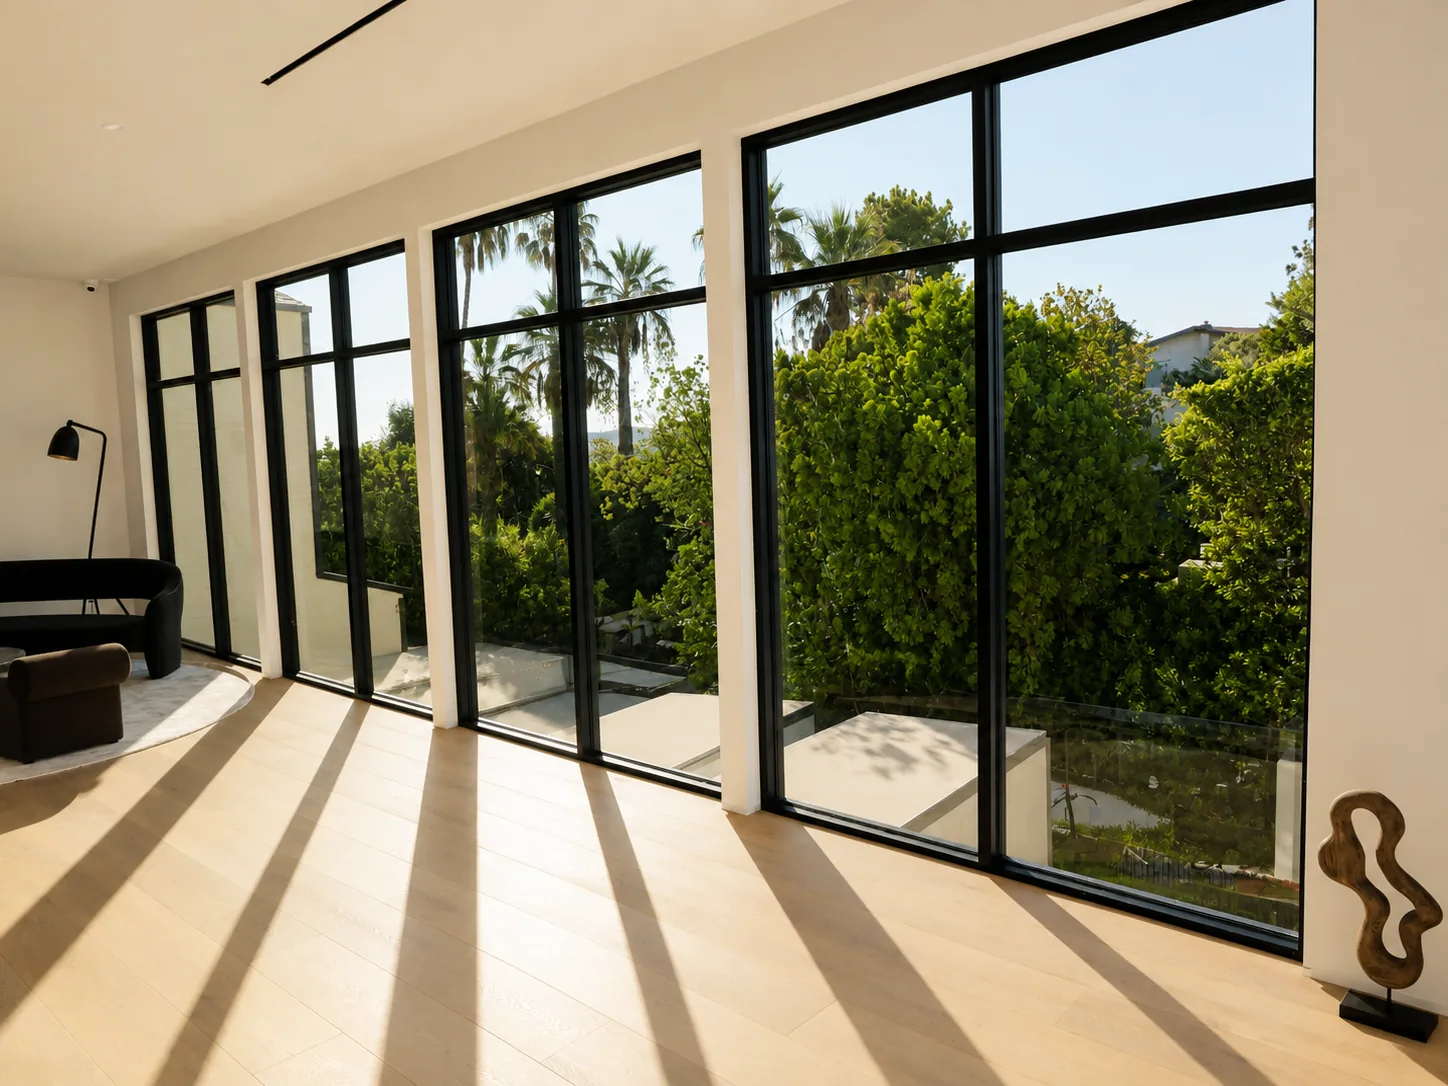
Tall, slim-framed windows that fill every room with natural light and keep the view clear.
02
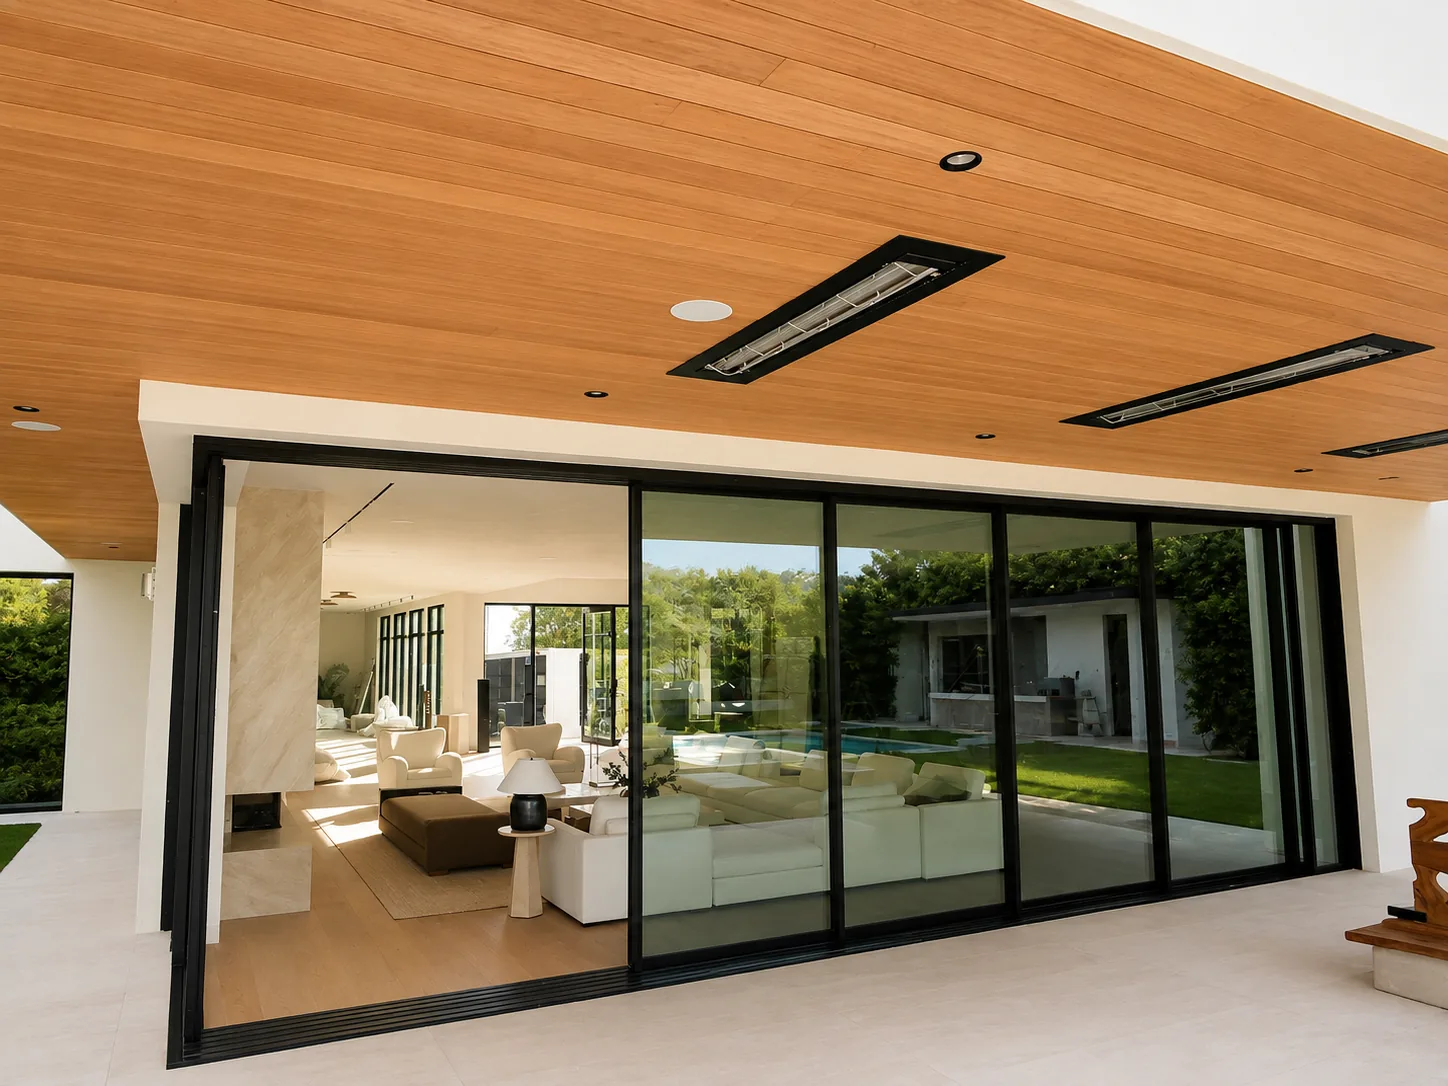
Multi-Slide Doors
Wide glass panels that open the living room to the patio.
03
Sliding Doors
Smooth sliding glass that connects any room to the garden.
04
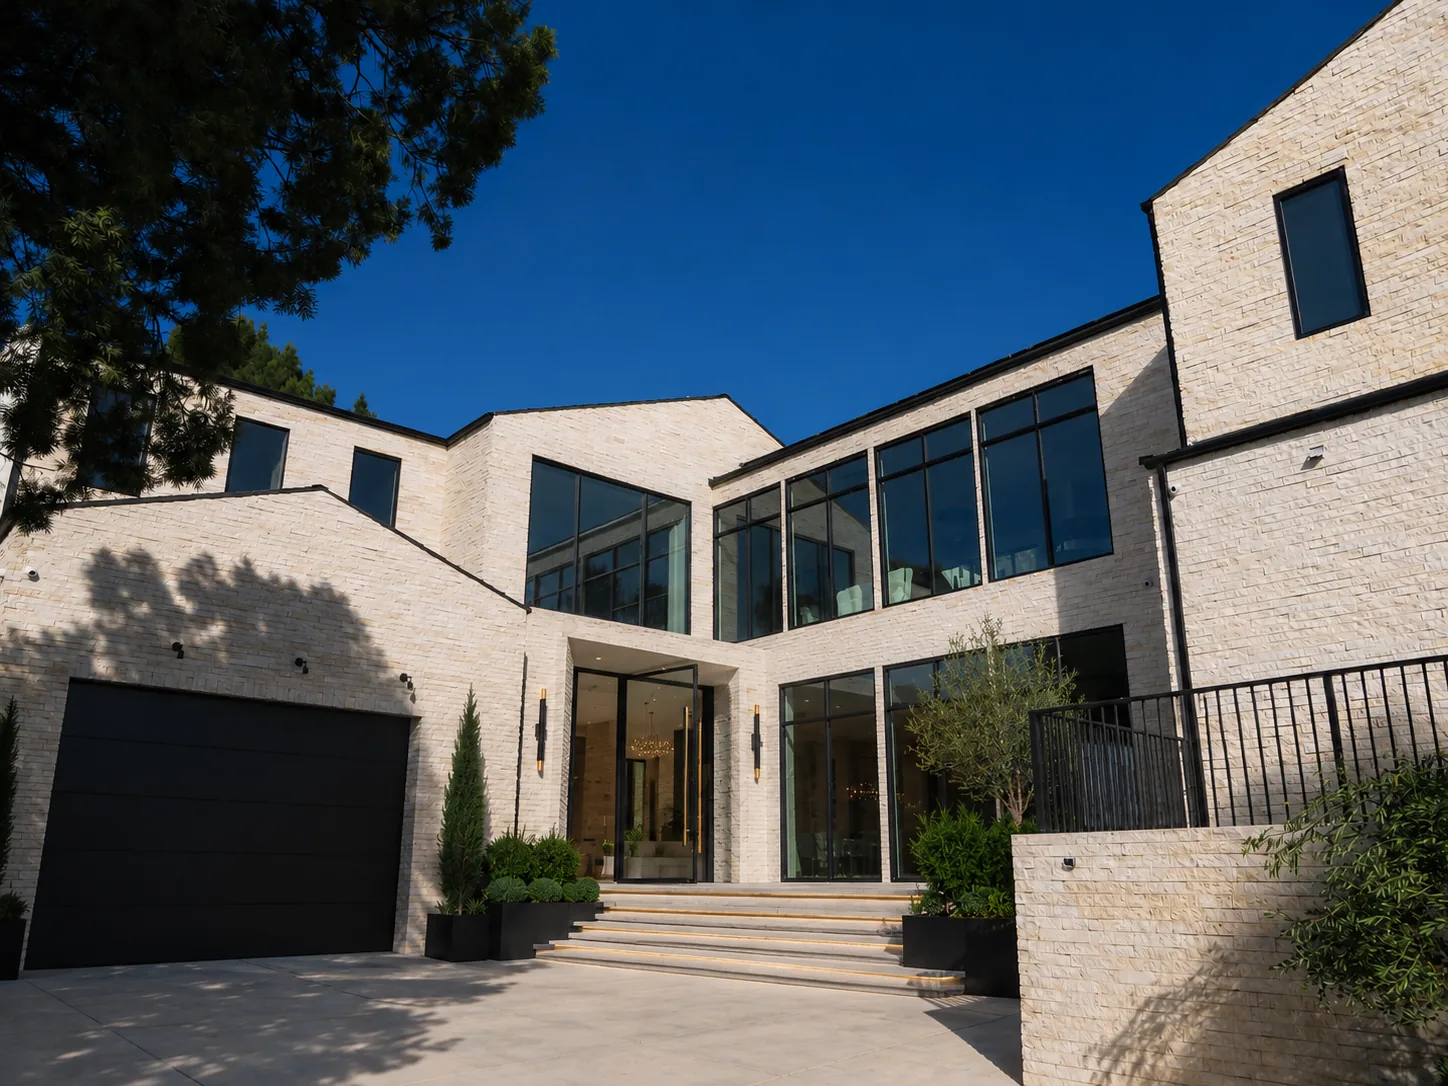
Modern Exteriors
Full-height glazing designed around the architecture.
Get inspired
Ideas for modern living
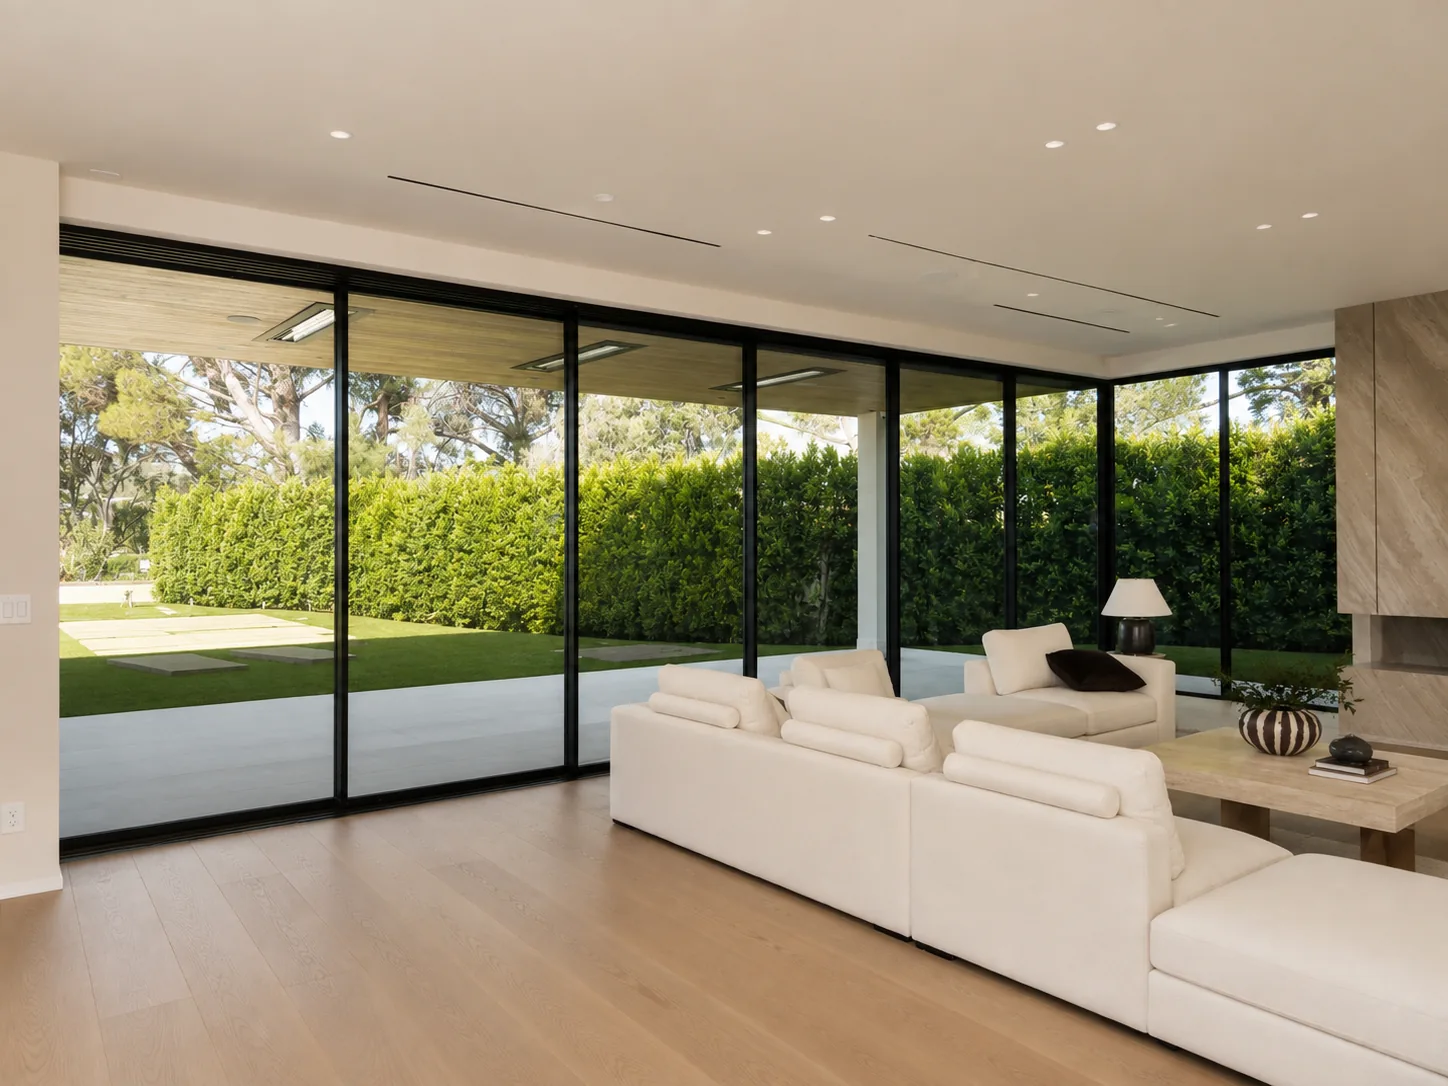
Corner glazing
Glass that wraps the corner and opens the room to the garden.
Pivot entry
A tall timber door framed by full-height glass.
Courtyard living
Large openings around a calm, green courtyard.
Pool terrace
Sliding glass that connects the living room to the pool.
Hillside views
Frameless railings and wide glass for the view.
Featured project
Encino Modern Residence
Large glazed openings set the rhythm of the rear elevation and carry daylight deep into the primary living spaces. The window package was drawn to match that language rather than compete with it.