
Each condition changes what the frame has to do. Select one to see how it is set out, then send us the drawing and we will tell you which you actually have.
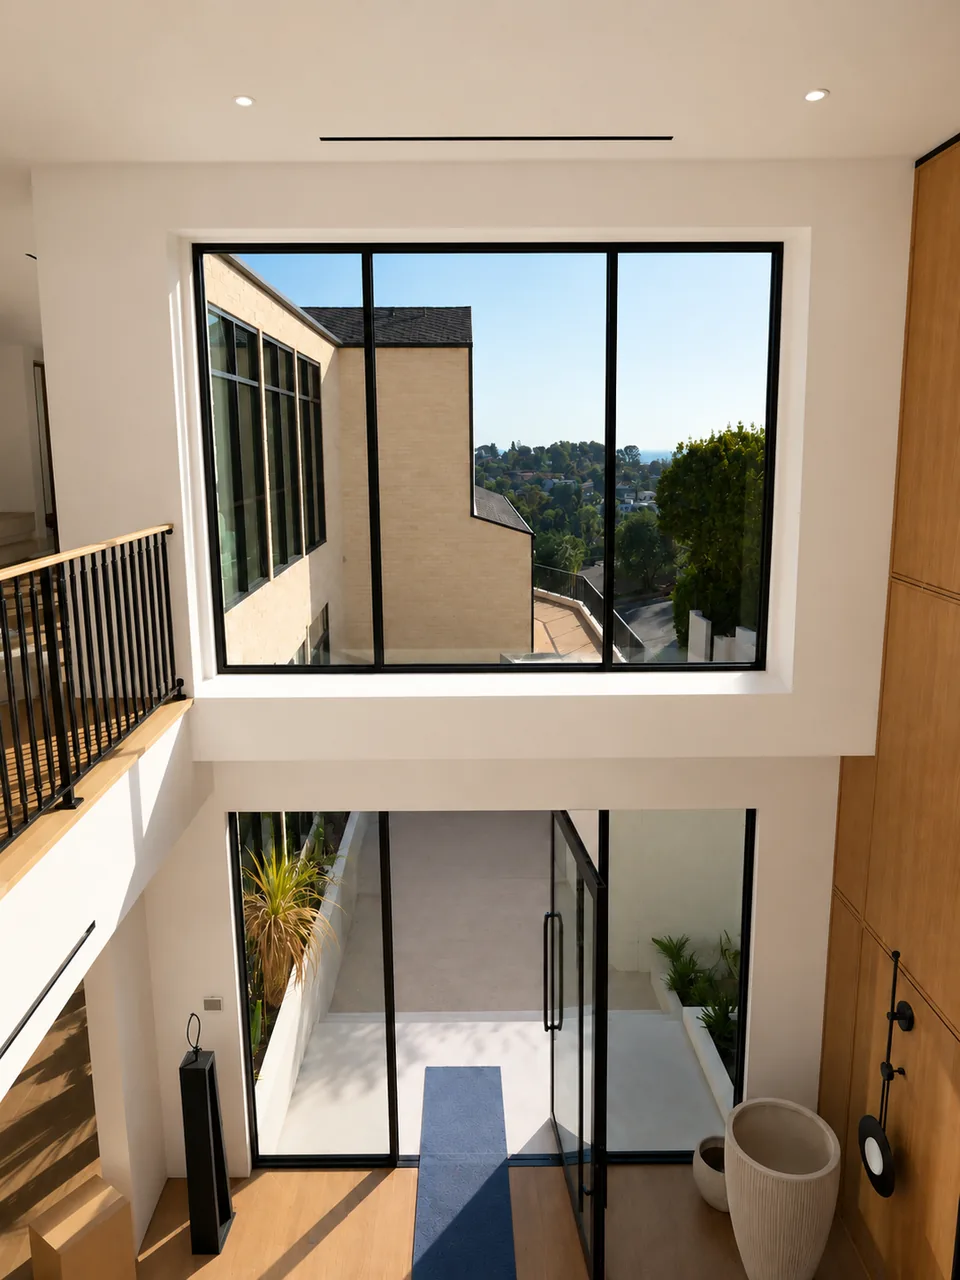
The head follows the roof pitch. Frame, glass and any operable unit are cut to the angle, so nothing about the assembly is repeatable from a schedule.
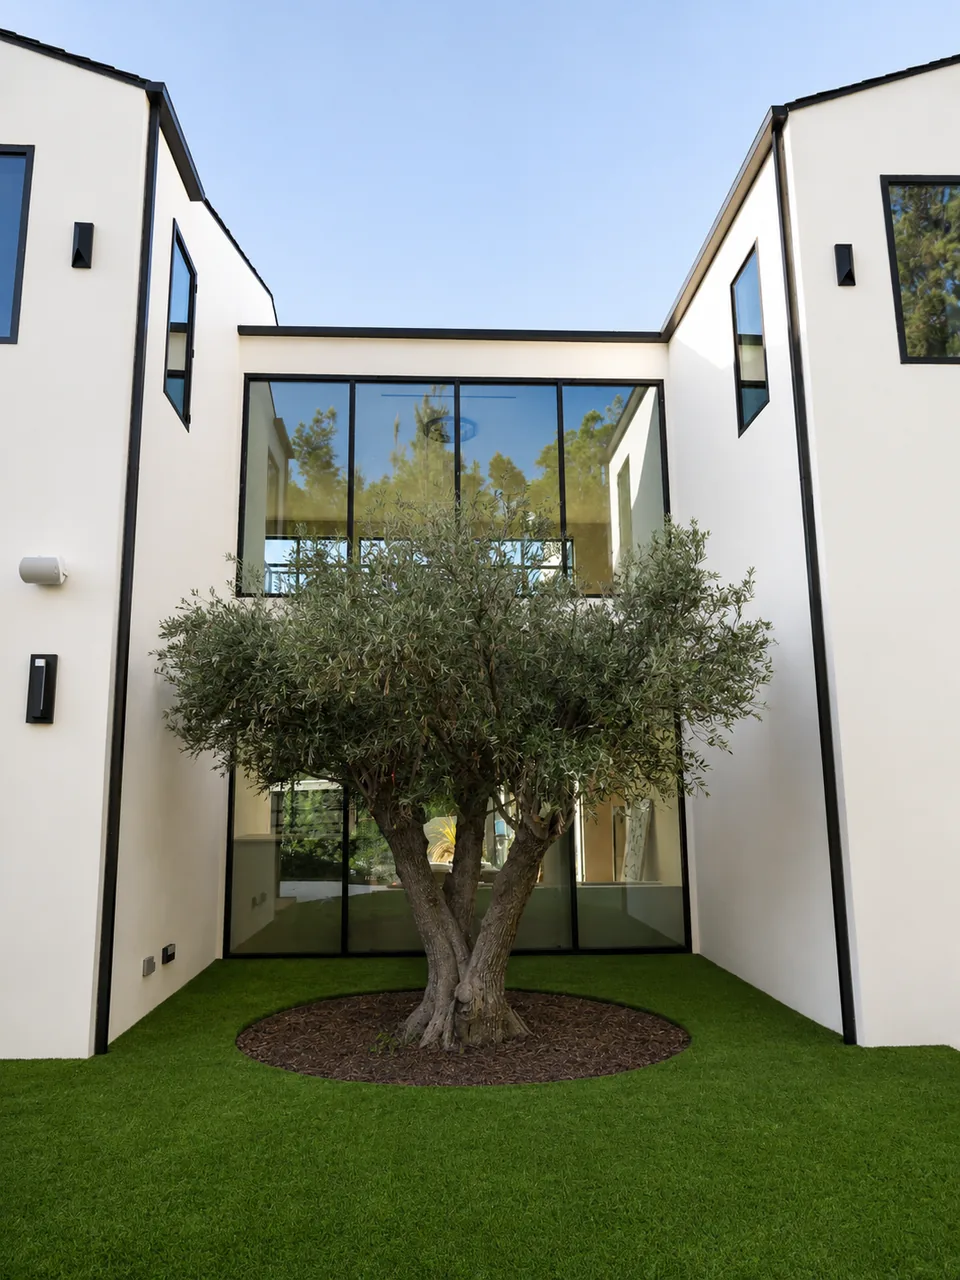
Two elevations meet with no post between them. The glass turns the corner and the load is carried elsewhere, which has to be resolved before anything is priced.
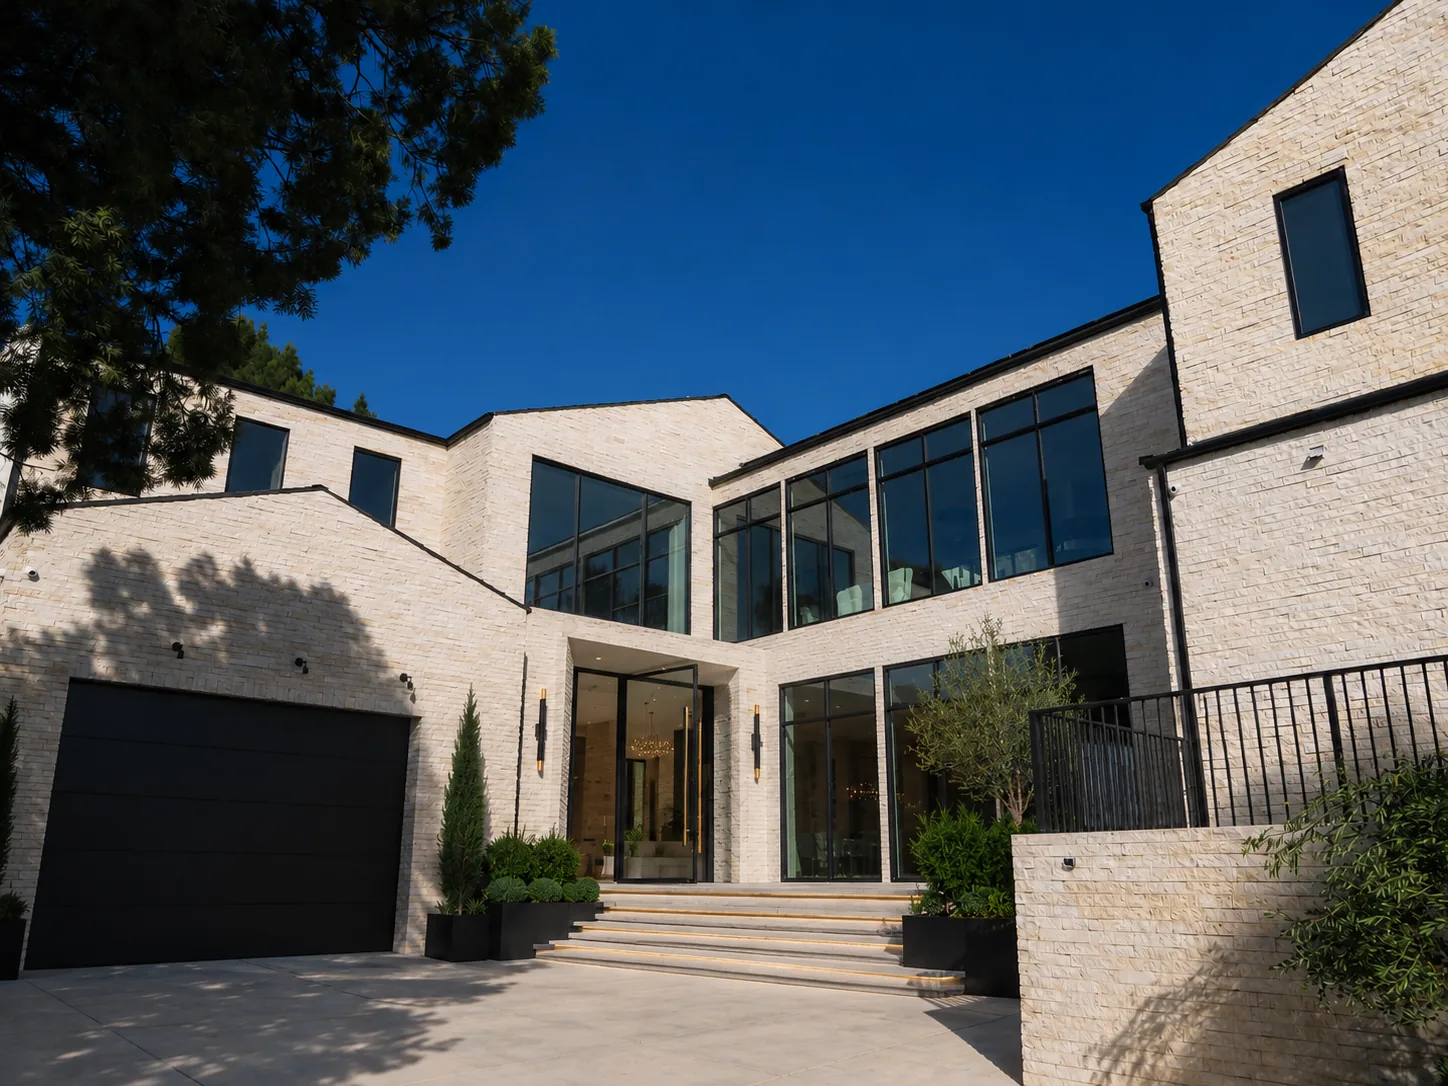
A triangular head over a rectangular opening. The apex has to align with the ridge, so the assembly is set out from the roof rather than the floor.
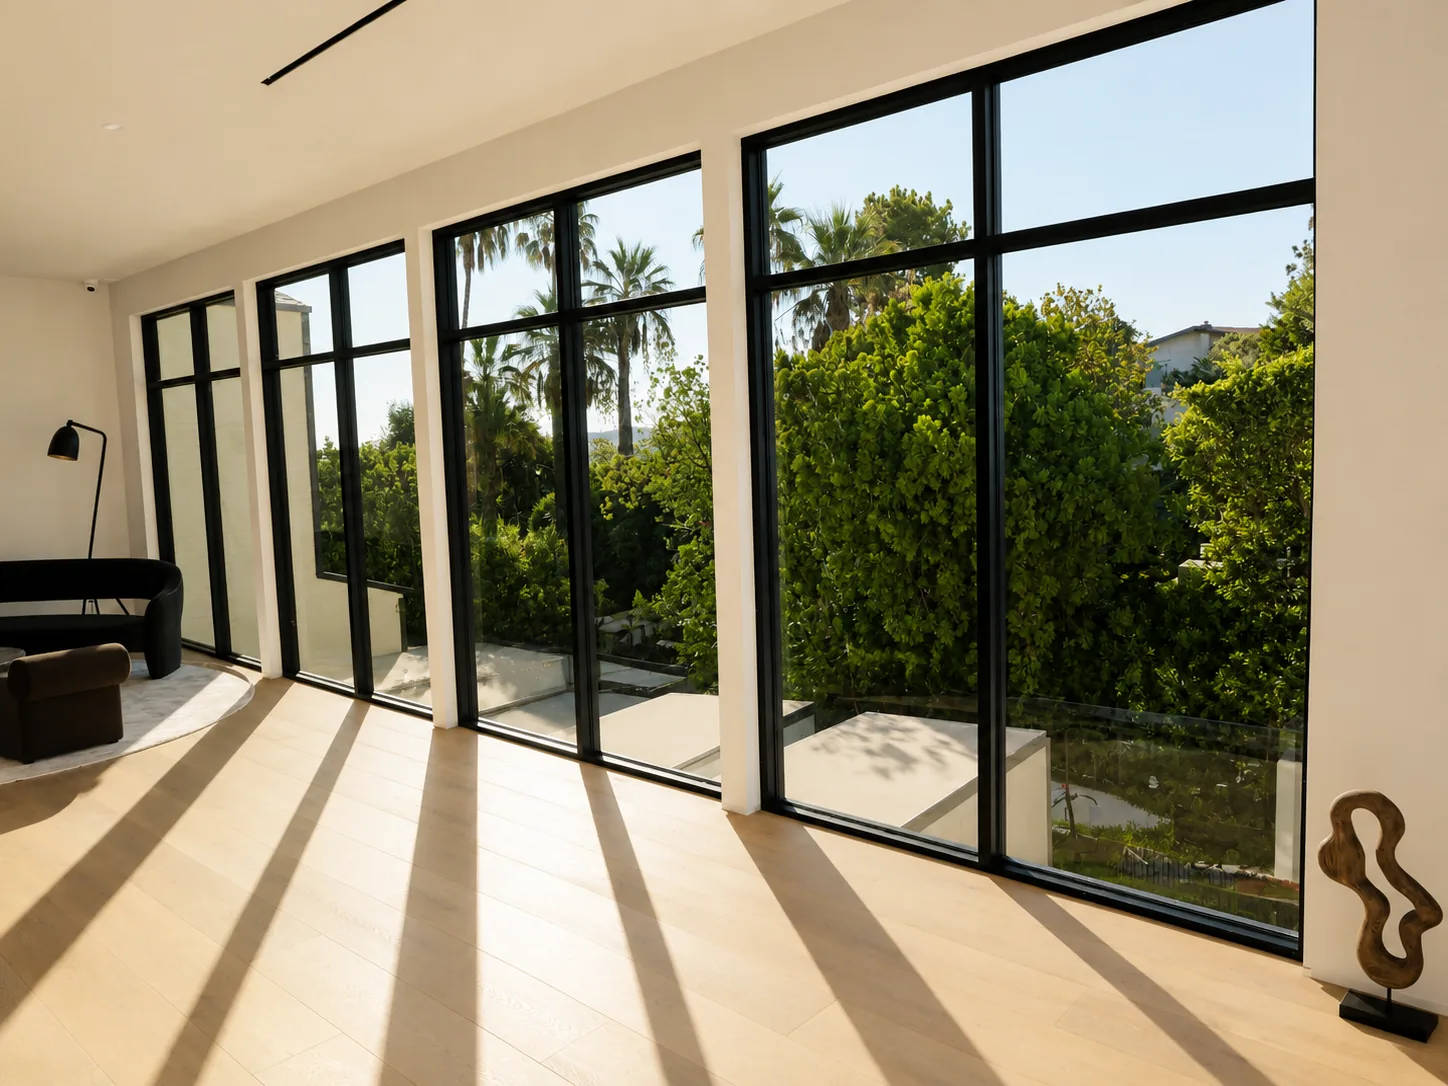
A band above head height, often running the length of a wall. Light without losing wall or privacy, but the structure above has to span the whole run.
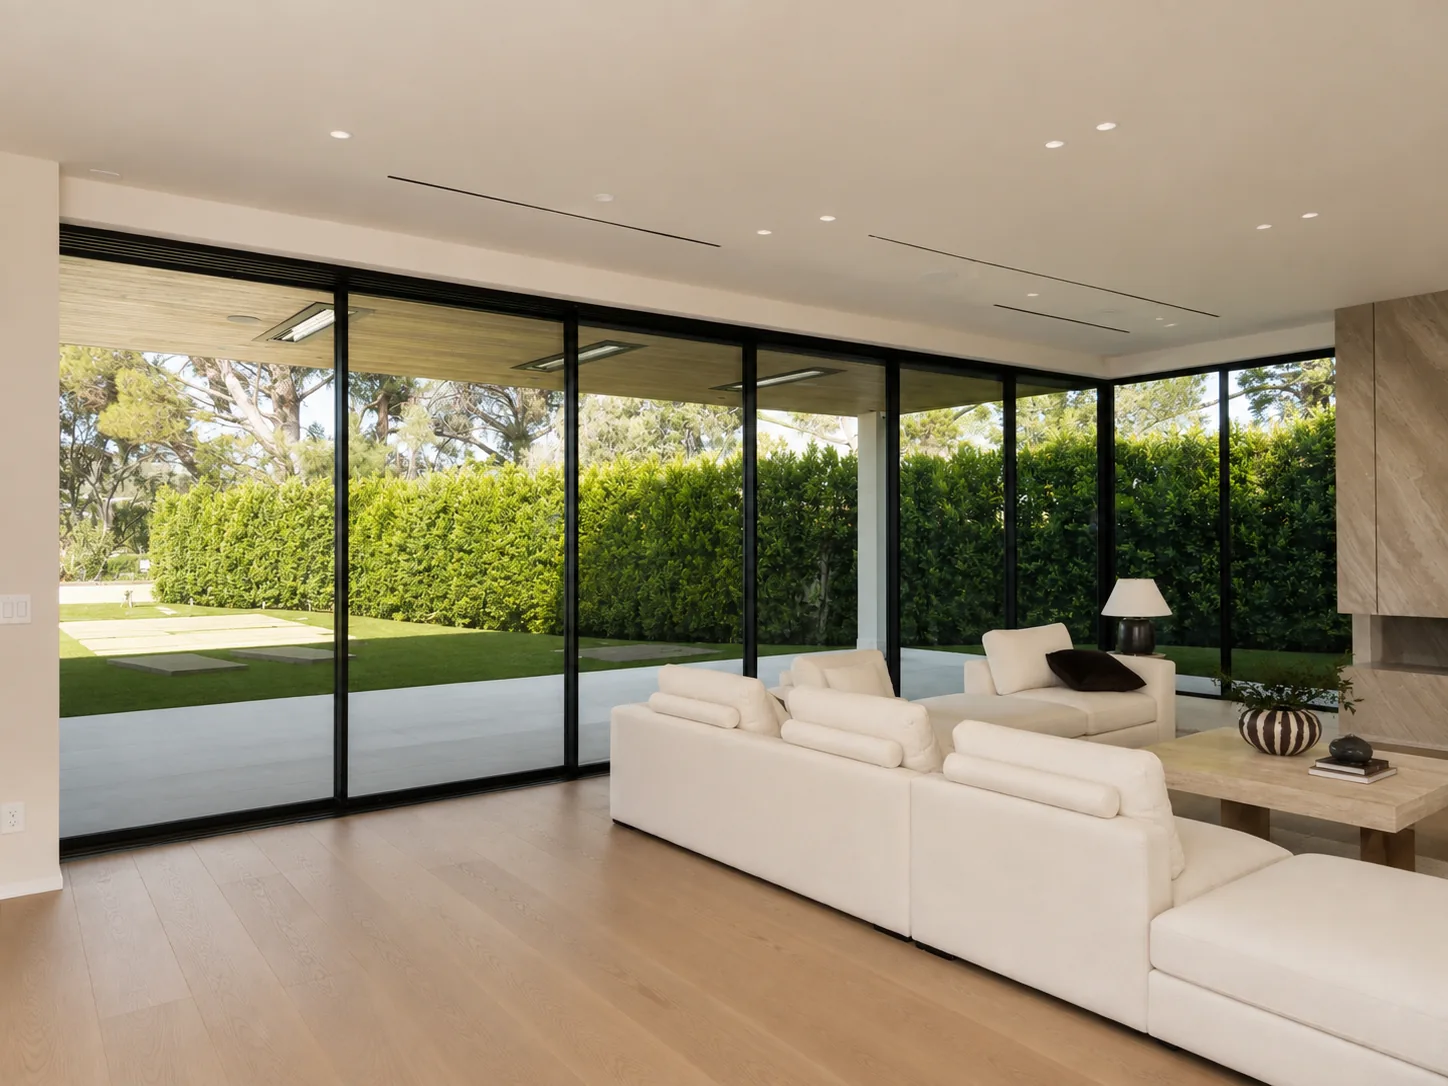
Fixed and operable units in a single assembly. Sightlines have to hold across both, or the elevation reads as two different products fitted side by side.
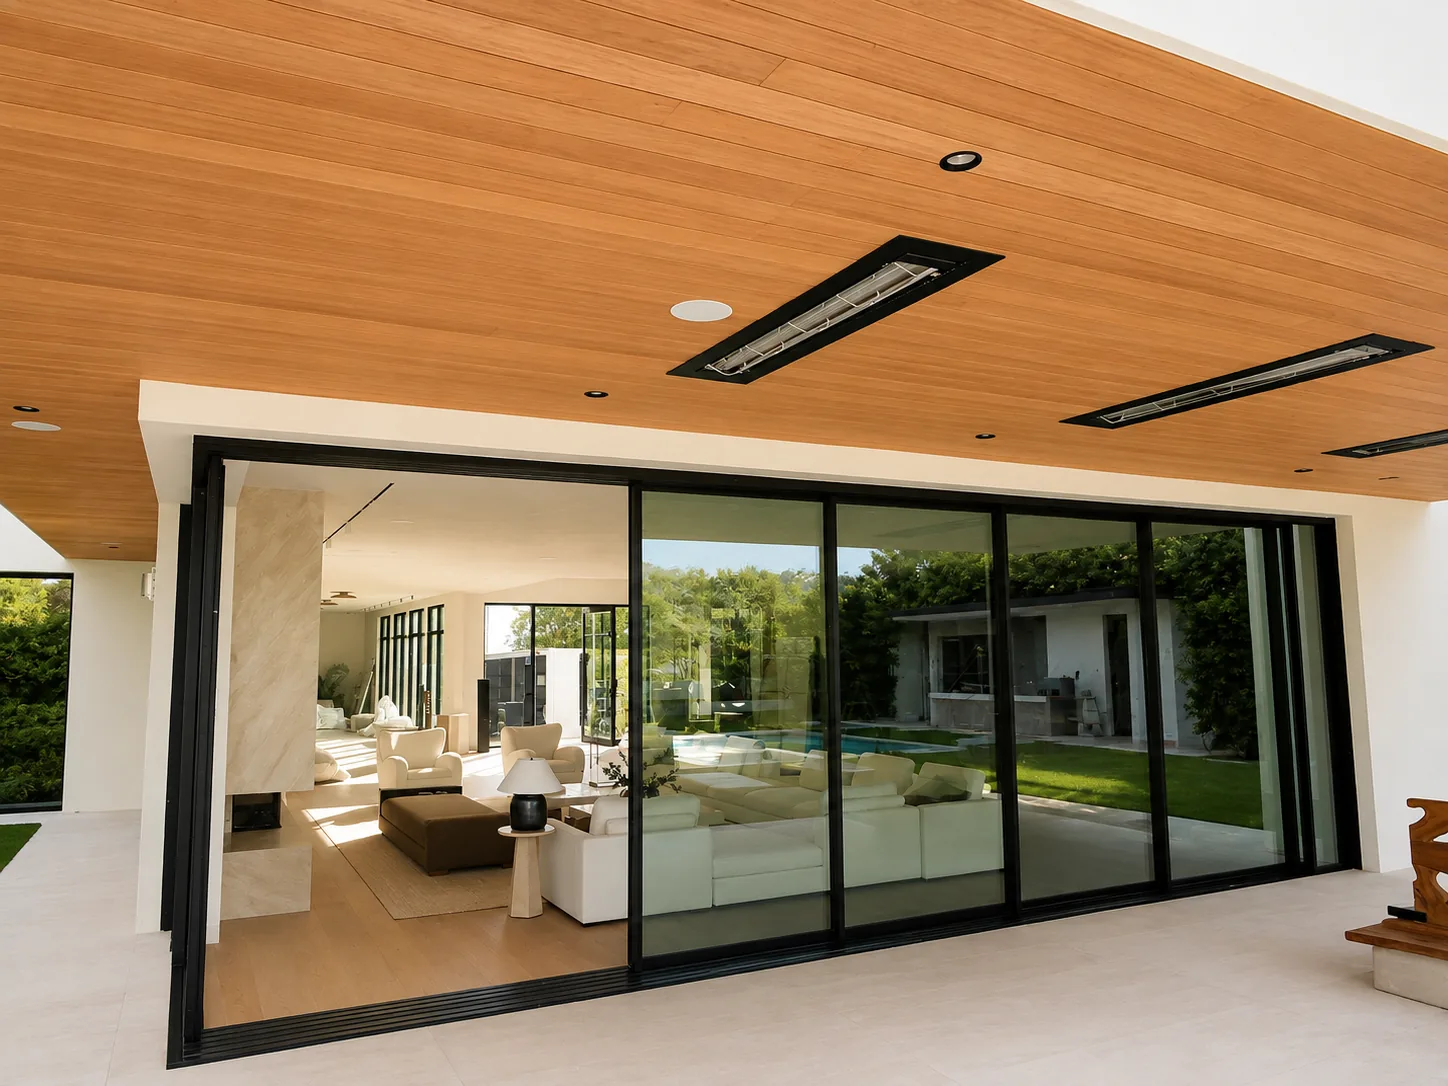
Panels travel into the wall so the opening reads as fully clear. It needs a cavity, and the cavity has to be agreed with the framer long before the glass is ordered.
Drawings are indicative set-out, not manufacturing detail. Every condition is reviewed for feasibility against the selected system and the structure at the opening before it is priced.