Make the opening part of the experience

Standard sliding and multi-panel systems for openings where the wall should do less work.

Overview

Open more of the wall

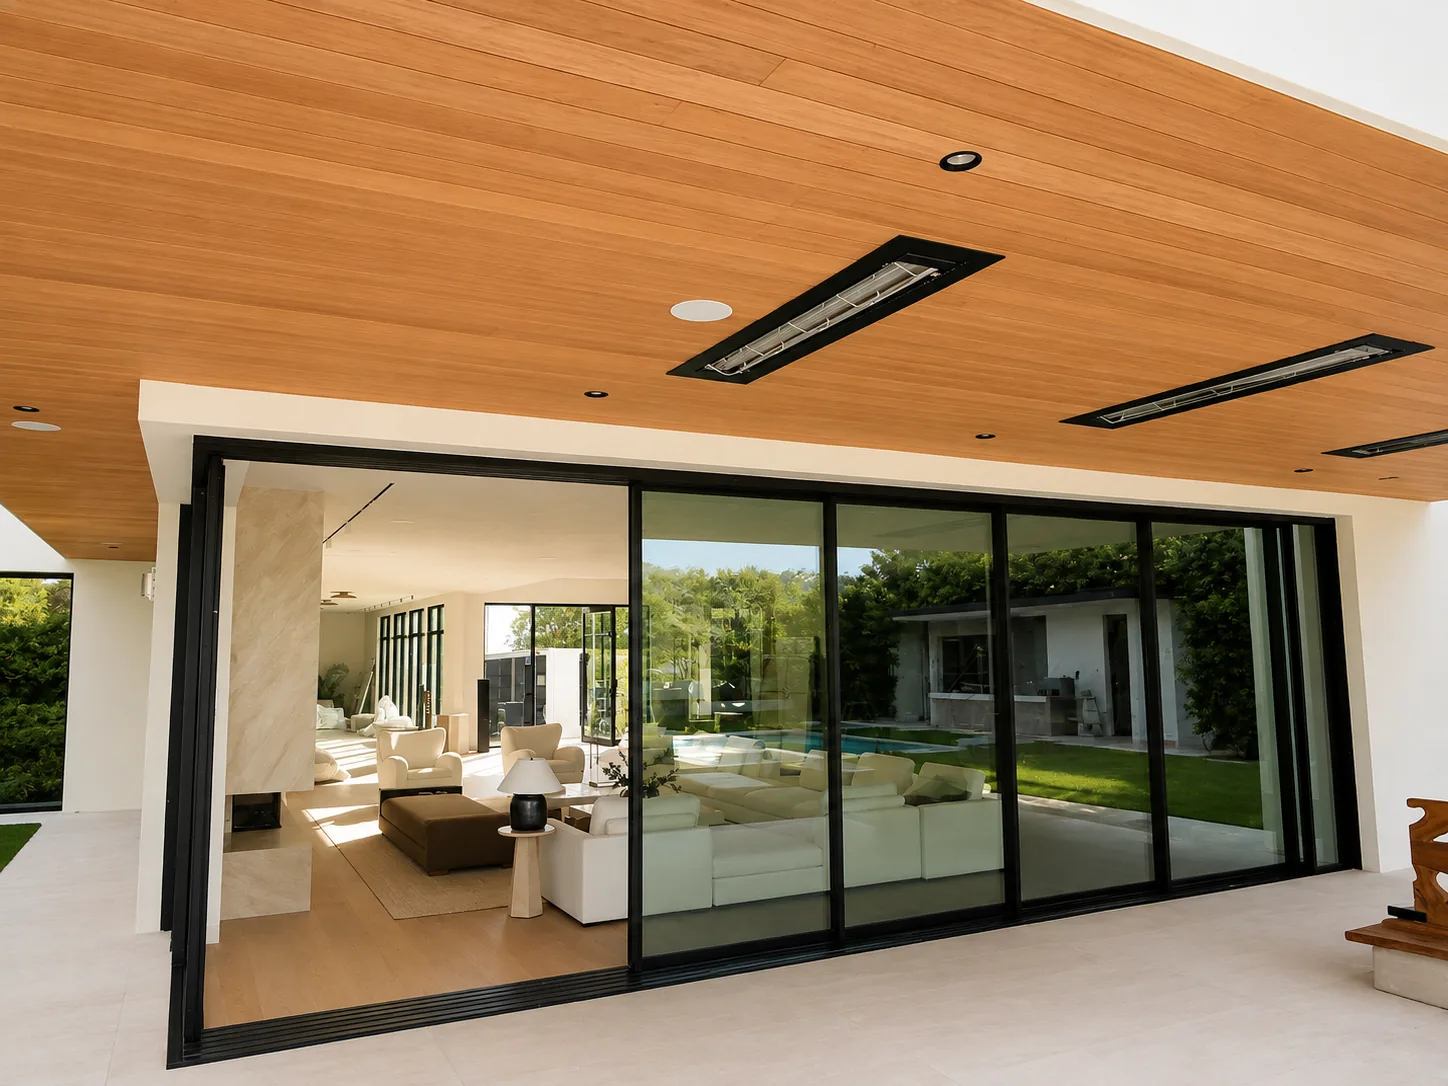
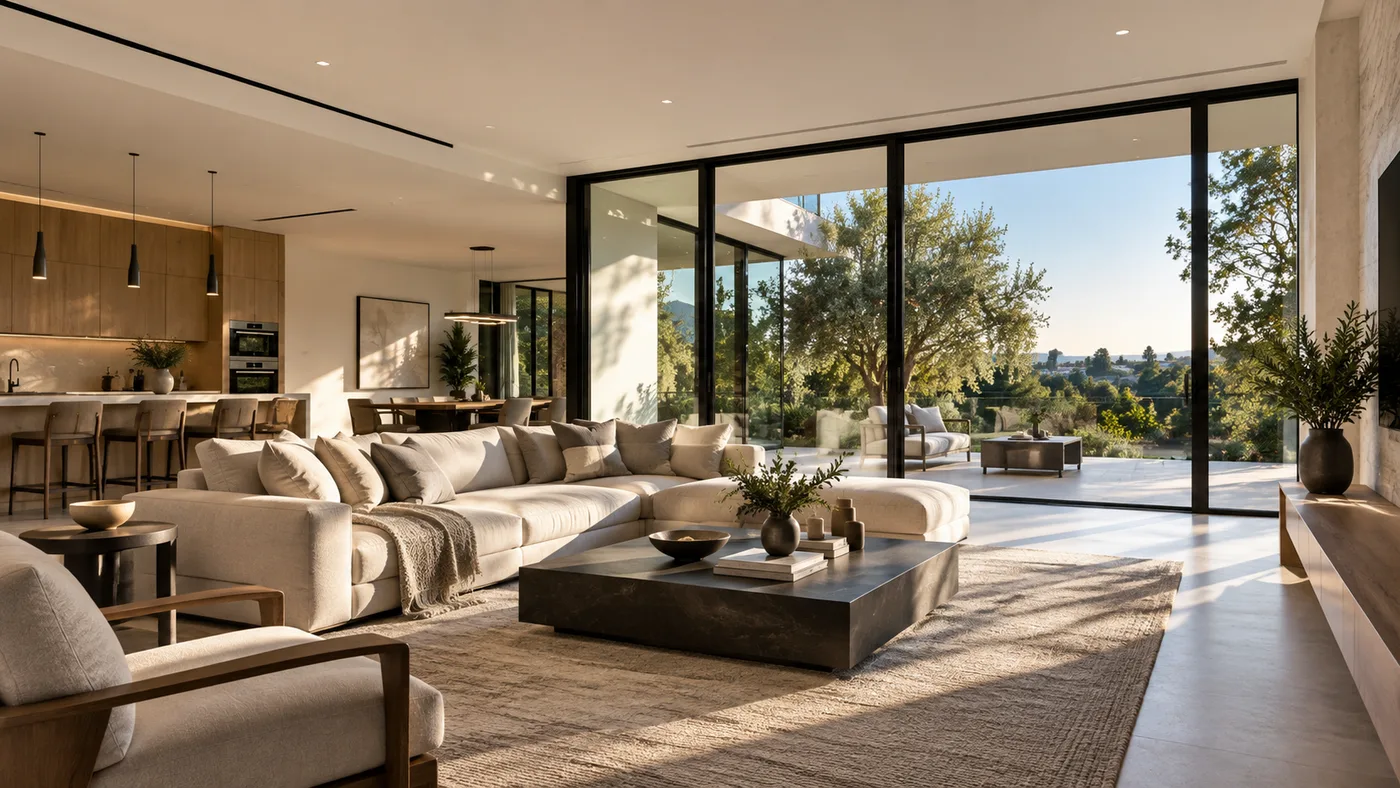
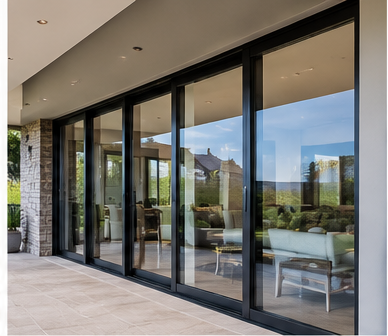
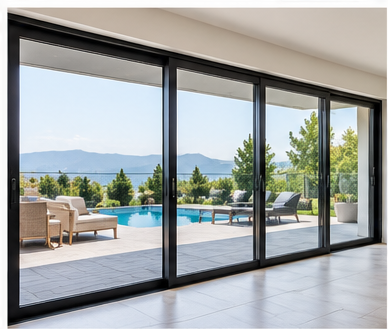
A sliding system turns a wall into a view and, when open, into a doorway the width of the room.

The key decisions are how many panels, which way they travel and where they sit when open. They are easiest to get right early, while the opening is still on paper.

Made to measure

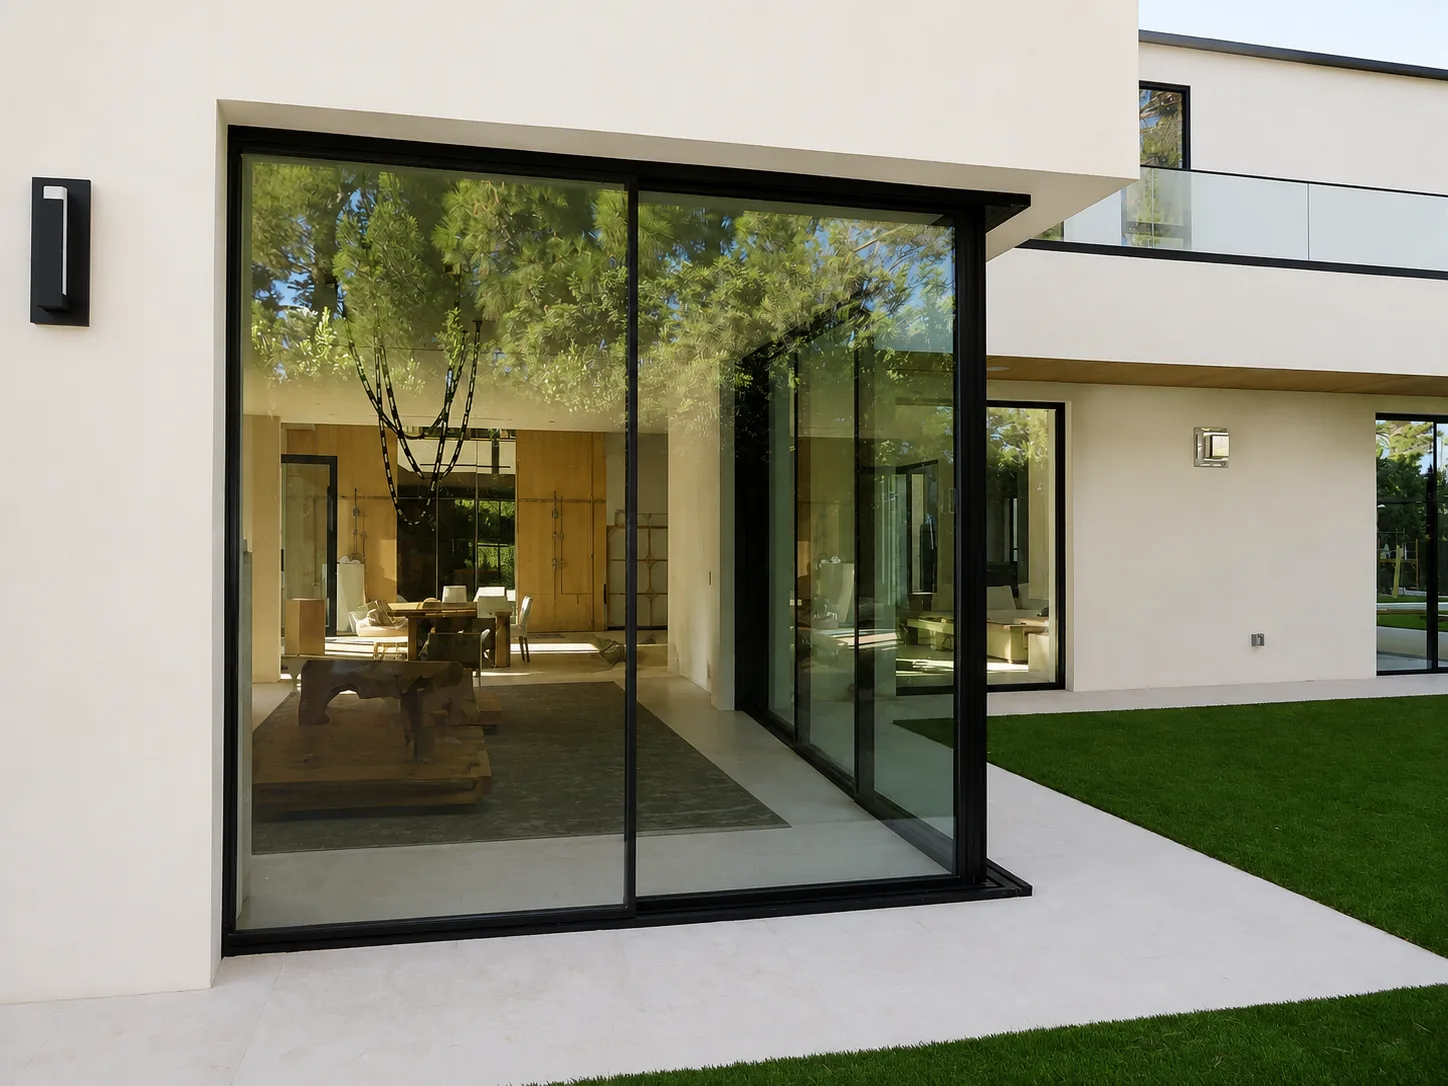
Sized to each opening

Slim profiles

More glass, less frame

Finish options

Standard and custom

Expert guidance

From drawing to delivery

System types

Choose how the panels move and where they rest.

Most popular

Standard sliding

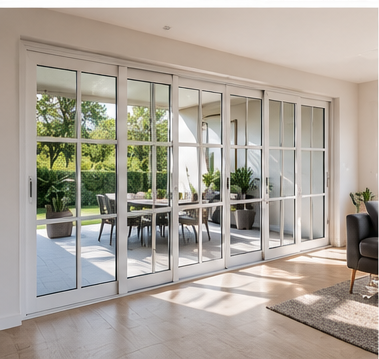
Two and three-panel systems for everyday openings.

Multi-slide stacking

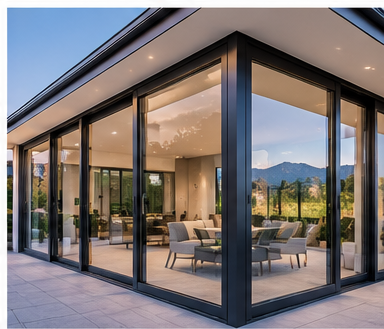
Panels slide and stack to one or both sides.

Pocketing

Panels disappear into the wall for a fully clear opening.

SL Multi-Slide Series

Our signature sliding family, built for expansive openings and long runs of uninterrupted glass.

Where they work best

Sliding doors shine in rooms that face the best part of the site.

Great rooms

The main connection between inside and out.

Kitchens

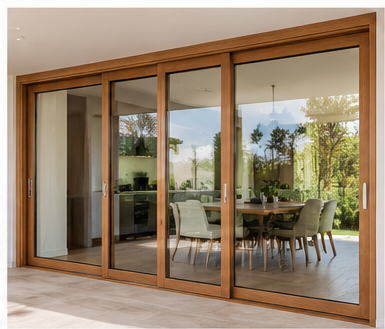
Open straight onto a dining terrace.

Patios

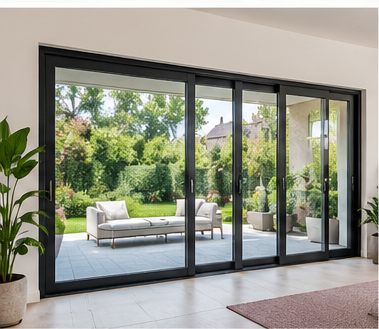
A level floor that runs from inside to out.

Pool decks

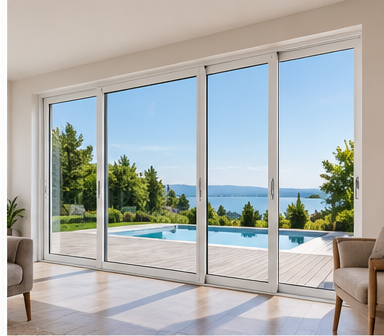
Wide openings with views to the water.

Courtyards

Two sides opening onto a shared garden.

View properties

Maximum glass facing the view.

Request a quote

Bring us the opening — plans, a sketch or a photograph of the wall. We will come back with the systems worth considering.